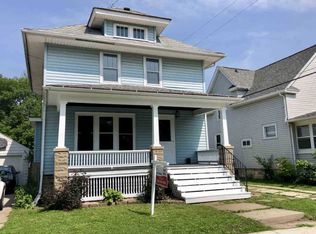
Across the street from McKinley Park -- green space at your front door with none of the upkeep. Inside, a natural fireplace anchors the main living space and fresh paint throughout means the work is already done.The primary bedroom offers a private balcony and walk-in closet. Bedroom two has its own walk-in plus attic access. The full bath features a freshly retiled shower over tub.The expandable attic is the real opportunity -- future office, hobby room, or fourth bedroom. New stove (2026), refrigerator (2024), water heater (2022). Central air. Low-maintenance aluminum and wood exterior.
Active
$198,000
241 Amory STREET, Fond Du Lac, WI 54935
3beds
1,334sqft
Single Family Residence
Built in 1920
4,356 Square Feet Lot
$199,000 Zestimate®
$148/sqft
$-- HOA
What's special
- 3 days |
- 236 |
- 30 |
Zillow last checked:
Listing updated:
Listed by:
Brittany Haeni 920-933-0415,
Epique Realty Germantown
Source: WIREX MLS,MLS#: 1976548
Originating MLS: Metro MLS
Facts & features
Interior
Bedrooms & bathrooms
- Bedrooms: 3
- Bathrooms: 2
- Full bathrooms: 1
- 1/2 bathrooms: 1
Primary bedroom
- Level: Upper
- Area: 209
- Dimensions: 19 x 11
Bedroom 2
- Level: Upper
- Area: 132
- Dimensions: 12 x 11
Bedroom 3
- Level: Upper
- Area: 99
- Dimensions: 11 x 9
Bathroom
- Features: Tub Only, Ceramic Tile, Shower Over Tub
Kitchen
- Level: Main
- Area: 144
- Dimensions: 12 x 12
Living room
- Level: Main
- Area: 253
- Dimensions: 23 x 11
Heating
- Natural Gas, Forced Air
Cooling
- Central Air
Appliances
- Included: Dryer, Microwave, Oven, Range, Refrigerator
Features
- High Speed Internet, Walk-In Closet(s)
- Basement: Block,Full,Stone
- Attic: Expandable
Interior area
- Total structure area: 1,334
- Total interior livable area: 1,334 sqft
Property
Parking
- Total spaces: 1
- Parking features: Detached, 1 Car, 1 Space
- Garage spaces: 1
Features
- Levels: Two
- Stories: 2
Lot
- Size: 4,356 Square Feet
- Features: Sidewalks
Details
- Parcel number: FDL1517101485700
- Zoning: Residential
Construction
Type & style
- Home type: SingleFamily
- Architectural style: Other
- Property subtype: Single Family Residence
Materials
- Aluminum Siding, Aluminum/Steel, Wood Siding
Condition
- 21+ Years
- New construction: No
- Year built: 1920
Utilities & green energy
- Sewer: Public Sewer
- Water: Public
- Utilities for property: Cable Available
Community & HOA
Location
- Region: Fond Du Lac
- Municipality: Fond Du Lac
Financial & listing details
- Price per square foot: $148/sqft
- Tax assessed value: $100,000
- Annual tax amount: $2,756
- Date on market: 8/21/2026
- Inclusions: Refrigerator; Stove; Dryer; Microwave.
- Exclusions: Washer; Seller's Personal Property.
Estimated market value
Zestimate®
$199,000
Estimated sales range
$189,000 - $209,000
Rent Zestimate®
$1,365/mo
Price history
| Date | Event | Price |
|---|---|---|
| 8/21/2026 | Listed for sale | $198,000+169.4%$148/sqft |
Source: | ||
| 7/30/2016 | Sold | $73,500+0.8%$55/sqft |
Source: RANW as distributed by MLS GRID #50131435 Report a problem | ||
| 4/28/2016 | Price change | $72,900-5.2%$55/sqft |
Source: Klapperich Real Estate #50131435 Report a problem | ||
| 4/10/2016 | Price change | $76,900-1.3%$58/sqft |
Source: Klapperich Real Estate #50131435 Report a problem | ||
| 11/14/2015 | Price change | $77,900-2.5%$58/sqft |
Source: Klapperich Real Estate #50131435 Report a problem | ||
| 10/16/2015 | Listed for sale | $79,900$60/sqft |
Source: Klapperich Real Estate #50131435 Report a problem | ||
Public tax history
| Year | Property taxes | Tax assessment |
|---|---|---|
| 2024 | $2,350 +4.2% | $100,000 |
| 2023 | $2,255 -7.2% | $100,000 |
| 2022 | $2,431 -0.5% | $100,000 |
| 2021 | $2,444 +12% | $100,000 |
| 2020 | $2,182 -2.3% | $100,000 +10.5% |
| 2018 | $2,233 +1.4% | $90,500 |
| 2017 | $2,203 +10% | $90,500 |
| 2016 | $2,004 -5.6% | $90,500 |
| 2015 | $2,123 +3% | $90,500 |
| 2014 | $2,061 -2.4% | $90,500 -1.6% |
| 2013 | $2,111 +2.1% | $92,000 |
| 2012 | $2,067 +4.6% | $92,000 |
| 2011 | $1,975 -0.6% | $92,000 |
| 2010 | $1,988 -5.6% | $92,000 -1.4% |
| 2009 | $2,105 +6% | $93,300 |
| 2008 | $1,986 +0.9% | $93,300 |
| 2007 | $1,967 +4.1% | $93,300 |
| 2006 | $1,889 -0.5% | $93,300 +12.1% |
| 2005 | $1,899 +0.8% | $83,200 |
| 2004 | $1,884 +4.7% | $83,200 |
| 2003 | $1,799 +7% | $83,200 +32.3% |
| 2002 | $1,682 +5% | $62,900 +4.1% |
| 2001 | $1,601 +5.1% | $60,400 |
| 2000 | $1,524 | $60,400 |
Find assessor info on the county website
Monthly payment
Est. payment
Payment breakdown
Explore the cost of this home by adjusting the details. Changes won't be saved.Climate risks
Neighborhood: 54935
Nearby schools
GreatSchools rating
- 5/10Chegwin Elementary SchoolGrades: PK-5Distance: 0.3 mi
- 4/10Woodworth Middle SchoolGrades: 6-8Distance: 1.4 mi
- 4/10Fond Du Lac High SchoolGrades: 9-12Distance: 1.5 mi
Schools provided by the listing agent
- High: Fond Du Lac
- District: Fond Du Lac
Source: WIREX MLS. This data may not be complete. We recommend contacting the local school district to confirm school assignments for this home.
- $203,7003 bd2 ba1.3k sqft237 Amory St, Fond Du Lac, WI 54935Off Market
Save - $180,0004 bd1 ba1.5k sqft243 Amory St, Fond Du Lac, WI 54935Sold
Save 
- $211,6003 bd2 ba1.4k sqft235 Amory St, Fond Du Lac, WI 54935Off Market
Save 
- $199,0003 bd1 ba1.5k sqft249 Amory St, Fond Du Lac, WI 54935Off Market
Save - $247,3003 bd2 ba1.4k sqft109 E Follett St, Fond Du Lac, WI 54935Off Market
Save - $201,6003 bd1 ba-- sqft111 E Follett St, Fond Du Lac, WI 54935Off Market
Save - $188,9005 bd2 ba2k sqft98 E Arndt St, Fond Du Lac, WI 54935Off Market
Save - $189,6003 bd1 ba1.9k sqft225 Amory St, Fond Du Lac, WI 54935Off Market
Save
A local agent can set up tours, give advice and negotiate with sellers.
A local lender can help you make sure your offer is ready when you are.