Skip main navigation
Sold for $384,990
  • $384,990

    241 Ardmore Crossing Dr, Shelbyville, KY 40065

    4beds
    2,605sqft
    Single Family Residence
    Built in 2025
    7,840 Square Feet Lot
    $-- Zestimate®
    $148/sqft
    $2,801 Estimated rent

    Home value

    Not available

    Estimated sales range

    Not available

    $2,801/mo

    Zestimate® history
    Loading
    Loading...

    Owner options

    List your home for rent

    $2,801/mo

    Rent Zestimate®

    Find your next renter with Zillow Rental Manager. Plus, with online applications, you can quickly screen prospective tenants – for free.

    Learn more

    $2,801/mo

    Rent Zestimate®

    Refinance and save

    $2,734/mo

    Est. payment

    Refinancing to a lower rate could help reduce your monthly payments and save thousands over the life of the loan.

    See today's rates

    $2,734/mo

    Est. payment

    Explore your selling options

    Work with a Zillow partner agent

    Leverage their expertise and Zillow's premium Showcase listings to get your home seen by more buyers.

    Get started

    List with your own agent

    Get your home in front of millions of buyers by listing it on Zillow.

    Learn how to do it

    Sell it yourself

    Take full control of how buyers see your home on Zillow by listing For Sale by Owner (FSBO).

    List your home

    What's special

    Spacious kitchenStainless steel appliance packageLarge loftOpen concept floorplanVersatile bonus roomsLots of closet spaceQuartz countertops
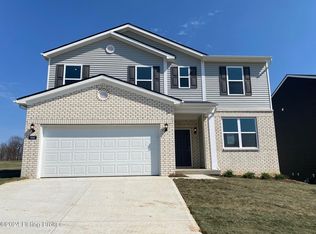
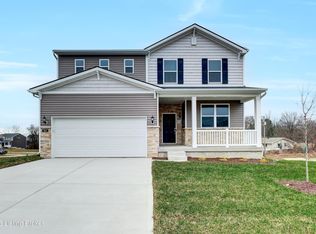
    Ready in October! Interest rate specials with use of preferred lender!! This brand new home is in one of Shelbyville's fastest growing communities! With quick access to the 64 freeway and close proximity to both Simpsonville and downtown Shelbyville. This open concept floorplan has no shortage of space for entertaining and has more room to grow in the unfinished basement! The heart of the home is the spacious kitchen, featuring quartz countertops, a massive island, and a walk-in pantry that's perfect for all your storage needs. The kitchen is equipped with a stainless steel appliance package. Two versatile bonus rooms provide plenty of options—whether you're looking for a home office or a playroom. Upstairs, you're greeted by a large loft and spacious bedrooms with lots of closet space!

    Zillow last checked:

    Listing updated:

    Listed by:

    Kenneth Sakie 415-312-8960,

    USellis Realty Incorporated

    Bought with:

    Amanda M Bennett, 279948

    EXP Realty LLC

    Source: Metro Search Inc. LLC DBA Apex MLS,MLS#: 1694368MLS Logo

    Facts & features

    Interior

    Bedrooms & bathrooms
    • Bedrooms: 4
    • Bathrooms: 3
    • Full bathrooms: 2
    • 1/2 bathrooms: 1
    Primary bedroom
    • Level: Second
    Bedroom
    • Level: Second
    Bedroom
    • Level: Second
    Bedroom
    • Level: Second
    Den
    • Level: First
    Dining area
    • Level: First
    Foyer
    • Level: First
    Kitchen
    • Level: First
    Laundry
    • Level: Second
    Living room
    • Level: First
    Loft
    • Level: Second
    Mud room
    • Level: First
    Sitting room
    • Level: First
    Heating
    • Forced Air, Natural Gas
    Cooling
    • Central Air
    Features
    • Basement: Unfinished
    • Has fireplace: No
    Interior area
    • Total structure area: 2,605
    • Total interior livable area: 2,605 sqft
    • Finished area above ground: 2,605
    • Finished area below ground: 0

    Property

    Parking
    • Total spaces: 2
    • Parking features: Attached
    • Attached garage spaces: 2
    Features
    • Stories: 2
    • Patio & porch: Deck, Porch
    Lot
    • Size: 7,840 Square Feet
    Details
    • Parcel number: 0

    Construction

    Type & style
    • Home type: SingleFamily
    • Architectural style: Traditional
    • Property subtype: Single Family Residence
    Materials
    • Vinyl Siding, Wood Frame, Stone
    • Foundation: Concrete Perimeter
    • Roof: Shingle
    Condition
    • Year built: 2025

    Utilities & green energy

    • Sewer: Public Sewer
    • Water: Public
    • Utilities for property: Electricity Connected, Natural Gas Connected

    Community & HOA

    Community
    • Subdivision: Ardmore Crossing
    HOA
    • Has HOA: Yes
    • HOA fee: $350 annually
    Location
    • Region: Shelbyville

    Financial & listing details

    • Price per square foot: $148/sqft
    • Tax assessed value: $40,000
    • Annual tax amount: $508
    • Date on market: 8/3/2025
    • Electric utility on property: Yes

    Price history

    DateEventPrice
    1/16/2026Sold$384,990$148/sqft
    Source: Public Record Report a problem
    11/10/2025Sold$384,990-3.7%$148/sqft
    Source: Metro Search Inc. LLC DBA Apex MLS #1694368 Report a problem
    10/12/2025Pending sale$399,970+17%$154/sqft
    Source: Metro Search Inc. LLC DBA Apex MLS #1694368 Report a problem
    10/12/2025Price change$341,990-14.5%$131/sqft
    Source: Pulte Report a problem
    10/4/2025Price change$399,9900%$154/sqft
    Source: Pulte Report a problem
    9/29/2025Price change$400,135+0%$154/sqft
    Source: Pulte Report a problem
    9/24/2025Price change$399,9700%$154/sqft
    Source: Metro Search Inc. LLC DBA Apex MLS #1694368 Report a problem
    9/21/2025Price change$399,990+0%$154/sqft
    Source: Pulte Report a problem
    9/12/2025Price change$399,9800%$154/sqft
    Source: Metro Search Inc. LLC DBA Apex MLS #1694368 Report a problem
    8/27/2025Price change$399,990-3.4%$154/sqft
    Source: Metro Search Inc. LLC DBA Apex MLS #1694368 Report a problem
    8/14/2025Price change$413,990-0.2%$159/sqft
    Source: Metro Search Inc. LLC DBA Apex MLS #1694368 Report a problem
    8/8/2025Price change$414,990-0.8%$159/sqft
    Source: Metro Search Inc. LLC DBA Apex MLS #1694368 Report a problem
    8/3/2025Price change$418,520+24.2%$161/sqft
    Source: Metro Search Inc. LLC DBA Apex MLS #1694368 Report a problem
    6/26/2025Price change$336,990+0.6%$129/sqft
    Source: Pulte Report a problem
    6/13/2025Price change$334,990+0.3%$129/sqft
    Source: Pulte Report a problem
    5/3/2025Price change$333,990+0.3%$128/sqft
    Source: Pulte Report a problem
    4/10/2025Price change$332,990+0.3%$128/sqft
    Source: Pulte Report a problem
    2/10/2025Listed for sale$331,990$127/sqft
    Source: Pulte Report a problem

    Public tax history

    YearProperty taxesTax assessment
    2025$508 -1.5%$40,000
    2024$516 +22.8%$40,000
    2023$420 $40,000
    Find assessor info on the county website

    Neighborhood: 40065

    Nearby schools

    GreatSchools rating
    Get pre-qualified for a loan
    At Zillow Home Loans, we can pre-qualify you in as little as 5 minutes with no impact to your credit score.

    An equal housing lender. NMLS #10287.