3 bedrooms 2 baths corner mobile home. Central air and heat, close to pool, many amenities, enjoy the leisure life here at the park. Hardwood floors and carpets in bedrooms. Site Inspection report available for view.
Sold for $210,000
$210,000
241 Aria Dr #8, Martinez, CA 94553
3beds
1,152sqft
Manufactured Home, Mobile Home
Built in 1971
-- sqft lot
$208,200 Zestimate®
$182/sqft
$-- Estimated rent
Home value
$208,200
$185,000 - $233,000
Not available
Zestimate® history
Owner options
List your home for rent
Find your next renter with Zillow Rental Manager. Plus, with online applications, you can quickly screen prospective tenants – for free.
Refinance and save
$1,390/mo
Est. payment
Refinancing to a lower rate could help reduce your monthly payments and save thousands over the life of the loan.
$1,390/mo
Est. payment
Explore your selling options
Work with a Zillow partner agent
Leverage their expertise and Zillow's premium Showcase listings to get your home seen by more buyers.
Get startedList with your own agent
Get your home in front of millions of buyers by listing it on Zillow.
Learn how to do itSell it yourself
Take full control of how buyers see your home on Zillow by listing For Sale by Owner (FSBO).
List your homeWhat's special
Zillow last checked:
Listing updated:
Listed by:
Ellis Li DRE #00869009 510-449-5409,
828 Company
Bought with:
Ellis Li, DRE #00869009
828 Company
Source: Bay East AOR,MLS#: 41070262
Facts & features
Interior
Bedrooms & bathrooms
- Bedrooms: 3
- Bathrooms: 2
- Full bathrooms: 2
Rooms
- Room types: 3 Bedrooms, 2 Baths, Main Entry, Dining Room, Family Room, Dining Area, Kitchen/Family Combo, Storage, Kitchen, Primary Bathroom, Primary Bedroom, Primary Bedrooms 2+
Bathroom
- Features: Walk-In Closet(s)
Kitchen
- Features: Breakfast Bar, Breakfast Nook, Counter - Solid Surface, Counter - Tile, Dishwasher, Range/Oven Free Standing, Refrigerator
Heating
- Natural Gas, Hot Water, Central
Cooling
- Has cooling: Yes
Appliances
- Included: Dishwasher, Free-Standing Range, Refrigerator, Dryer, Washer
Features
- Breakfast Bar, Breakfast Nook, Counter - Solid Surface, Kitchen/Family Combo, Storage
- Flooring: Linoleum, Carpet
- Windows: Screens
- Has fireplace: No
- Fireplace features: None
Interior area
- Total structure area: 1,152
- Total interior livable area: 1,152 sqft
Property
Parking
- Total spaces: 2
- Parking features: Awning - Car, Carport, Parking Spaces, 1/2 Car Space, Restrictions, RV Storage
- Garage spaces: 2
- Has carport: Yes
Features
- Patio & porch: Deck, Patio
- Exterior features: Balcony, Storage
- Pool features: Community, In Ground, Solar Heat, Fenced, Pool/Spa Combo
- Fencing: Fenced
- Has view: Yes
- View description: None
- Park: CONCORD CASCADES
Lot
- Features: Close to Clubhouse, Level, Back Yard
Details
- Parcel number: 7125024021
- Special conditions: Offer As Is
- Other equipment: None
Construction
Type & style
- Home type: MobileManufactured
- Property subtype: Manufactured Home, Mobile Home
Materials
- Aluminum Siding
- Foundation: Crawl Space
- Roof: Composition
Condition
- Year built: 1971
Community & HOA
Community
- Features: Clubhouse, Greenbelt, Pool, Sauna, Spa, Activities Available, Cable TV, Car Wash Area, Close to Golf Course, Game Room, Gas Metered, Guest Parking, Laundry, Park Interview, Pet Restrictions, RV Storage, Setting Rural
- Senior community: Yes
- Subdivision: Pacheco
HOA
- Has HOA: No
- HOA name: RICKY CHENG
Location
- Region: Martinez
Financial & listing details
- Price per square foot: $182/sqft
- Price range: $210K - $210K
- Date on market: 8/18/2024
- Listing agreement: Excl Right
- Listing terms: Cash,Conventional,New Loan
- Body type: Double Wide
Price history
| Date | Event | Price |
|---|---|---|
| 12/18/2024 | Sold | $210,000-2.3%$182/sqft |
Source:  Bay East AOR #41070262 Report a problem Bay East AOR #41070262 Report a problem | ||
| 11/19/2024 | Pending sale | $215,000$187/sqft |
Source:  bridgeMLS/CCAR/Bay East AOR #41070262 Report a problem bridgeMLS/CCAR/Bay East AOR #41070262 Report a problem | ||
| 10/8/2024 | Price change | $215,000-2.3%$187/sqft |
Source: bridgeMLS/CCAR/Bay East AOR #41070262 Report a problem | ||
| 9/24/2024 | Price change | $220,000-3.9%$191/sqft |
Source: bridgeMLS/CCAR/Bay East AOR #41070262 Report a problem | ||
| 8/28/2024 | Price change | $229,000-11.6%$199/sqft |
Source: bridgeMLS/CCAR/Bay East AOR #41070262 Report a problem | ||
| 8/24/2024 | Price change | $259,000-3.7%$225/sqft |
Source: bridgeMLS/CCAR/Bay East AOR #41070262 Report a problem | ||
| 8/19/2024 | Listed for sale | $269,000$234/sqft |
Source: bridgeMLS/CCAR/Bay East AOR #41070262 Report a problem | ||
Public tax history
Tax history is unavailable.
Neighborhood: 94553
Nearby homes
- $---- bd-- ba-- sqft235 Aria Dr, Martinez, CA 94553Off Market
- $224,5002 bd2 ba1.4k sqft245 Sudan Loop UNIT 59, Martinez, CA 94553Off Market
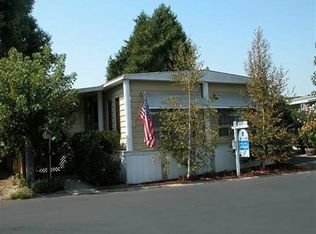
- $250,7003 bd2 ba1.3k sqft289 Sudan Loop, Pacheco, CA 94553Off Market
- $218,5002 bd2 ba1.2k sqft291 Sudan Loop #31, Pacheco, CA 94553Off Market
- $177,200-- bd-- ba-- sqft256 Sinai Dr, Pacheco, CA 94553Off Market
- $222,500-- bd-- ba-- sqft251 Minoru Dr, Pacheco, CA 94553Off Market
- $227,3002 bd2 ba1.3k sqft289 Safari Way, Pacheco, CA 94553Off Market
- $226,1003 bd2 ba1.2k sqft273 Tanbor Way, Pacheco, CA 94553Off Market
Nearby schools
GreatSchools rating
- 7/10Hidden Valley Elementary SchoolGrades: K-5Distance: 1.5 mi
- 8/10Valley View Middle SchoolGrades: 6-8Distance: 1.9 mi
- 8/10College Park High SchoolGrades: 9-12Distance: 1.9 mi
Schools provided by the listing agent
- District: Mount Diablo (925) 682-8000
Source: Bay East AOR. This data may not be complete. We recommend contacting the local school district to confirm school assignments for this home.
Get a cash offer in 3 minutes
Find out how much your home could sell for in as little as 3 minutes with a no-obligation cash offer.
Estimated market value
$208,200
Get a cash offer in 3 minutes
Find out how much your home could sell for in as little as 3 minutes with a no-obligation cash offer.
Estimated market value
$208,200
- California
- Contra Costa County
- Martinez
- 94553
- 241 Aria Dr Unit 8
Nearby cities
Nearby zip codes
Other Martinez Topics
