Welcome to 241 Ascott Lane in Woodstock, where comfort, style, and convenience come together in all the right ways. This home offers an open and inviting layout that's perfect for both everyday living and entertaining. The spacious living room is the heart of the home, featuring beautiful crown molding and a cozy fireplace that creates a warm, welcoming feel. The chef's kitchen is designed to impress with a large island, classic shaker cabinetry, and plenty of space for cooking, gathering, and casual dining. Whether you're hosting friends or enjoying a quiet night in, this space just works. The primary suite is a true retreat, complete with tray ceilings, elegant finishes, and a private ensuite bath featuring a double vanity and a walk-in shower. It's the kind of space you'll look forward to unwinding in at the end of the day. Step outside to the back patio, perfect for relaxing or entertaining, and enjoy the added convenience of a dedicated laundry room and ample storage throughout, including a spacious walk-in closet. Located just minutes from shopping, dining, and top-rated schools, with easy access to major highways and a quick drive to the Atlanta airport, this home checks all the boxes for both lifestyle and location. 0PEN H0USE 3/21 2:00-4:00
Closed
$410,000
241 Ascott Ln, Woodstock, GA 30189
4beds
2,450sqft
Single Family Residence
Built in 2005
3,920 Square Feet Lot
$409,600 Zestimate®
$167/sqft
$2,468 Estimated rent
Home value
$409,600
$385,000 - $434,000
$2,468/mo
Zestimate® history
Owner options
List your home for rent
$2,468/mo
Rent Zestimate®
Find your next renter with Zillow Rental Manager. Plus, with online applications, you can quickly screen prospective tenants – for free.
$2,468/mo
Rent Zestimate®
Refinance and save
$3,066/mo
Est. payment
Refinancing to a lower rate could help reduce your monthly payments and save thousands over the life of the loan.
$3,066/mo
Est. payment
Explore your selling options
Work with a Zillow partner agent
Leverage their expertise and Zillow's premium Showcase listings to get your home seen by more buyers.
Get startedList with your own agent
Get your home in front of millions of buyers by listing it on Zillow.
Learn how to do itSell it yourself
Take full control of how buyers see your home on Zillow by listing For Sale by Owner (FSBO).
List your homeWhat's special
Cozy fireplaceElegant finishesLarge islandOpen and inviting layoutSpacious walk-in closetPrivate ensuite bathWalk-in shower
Zillow last checked:
Listing updated:
Listed by:
Val Lemoine 404-512-2501,
Keller Williams Realty
Bought with:
Shanona Angell, 407202
Dwelli
Source: GAMLS,MLS#: 10712885
Facts & features
Interior
Bedrooms & bathrooms
- Bedrooms: 4
- Bathrooms: 3
- Full bathrooms: 2
- 1/2 bathrooms: 1
Rooms
- Room types: Other
Dining room
- Features: Seats 12+
Kitchen
- Features: Kitchen Island, Pantry
Heating
- Forced Air
Cooling
- Central Air
Appliances
- Included: Dishwasher, Microwave, Refrigerator, Other
- Laundry: Common Area
Features
- Walk-In Closet(s)
- Flooring: Hardwood
- Windows: Double Pane Windows
- Basement: None
- Number of fireplaces: 1
- Fireplace features: Gas Starter
- Common walls with other units/homes: No Common Walls
Interior area
- Total structure area: 2,450
- Total interior livable area: 2,450 sqft
- Finished area above ground: 2,117
- Finished area below ground: 333
Property
Parking
- Total spaces: 4
- Parking features: Garage
- Has garage: Yes
Features
- Levels: Two
- Stories: 2
- Patio & porch: Patio
- Fencing: Back Yard
Lot
- Size: 3,920 Square Feet
- Features: Level
- Residential vegetation: Grassed
Details
- Parcel number: 15N04K 131
Construction
Type & style
- Home type: SingleFamily
- Architectural style: Craftsman,Traditional
- Property subtype: Single Family Residence
Materials
- Other
- Foundation: Slab
- Roof: Other
Condition
- Resale
- New construction: No
- Year built: 2005
Utilities & green energy
- Electric: 220 Volts
- Sewer: Public Sewer
- Water: Public
- Utilities for property: Cable Available, Electricity Available, Natural Gas Available, Phone Available, Sewer Available, Water Available, Underground Utilities
Green energy
- Energy efficient items: Appliances, Insulation, Doors, Roof, Thermostat, Water Heater, Windows
Community & HOA
Community
- Features: Pool, Street Lights
- Security: Smoke Detector(s)
- Subdivision: BELMONT TRACE UNIT 1
HOA
- Has HOA: Yes
- Services included: Swimming
- HOA fee: $560 annually
Location
- Region: Woodstock
Financial & listing details
- Price per square foot: $167/sqft
- Tax assessed value: $416,560
- Annual tax amount: $4,376
- Date on market: 3/18/2026
- Cumulative days on market: 5 days
- Listing agreement: Exclusive Agency
- Listing terms: 1031 Exchange,Cash,Conventional,FHA,VA Loan,Fannie Mae Approved,Freddie Mac Approved
- Electric utility on property: Yes
Price history
| Date | Event | Price |
|---|---|---|
| 4/21/2026 | Sold | $410,000+2.5%$167/sqft |
Source:  GAMLS #10712885 Report a problem GAMLS #10712885 Report a problem | ||
| 3/23/2026 | Pending sale | $400,000$163/sqft |
Source: GAMLS #10712885 Report a problem | ||
| 3/18/2026 | Listed for sale | $400,000+105.1%$163/sqft |
Source: GAMLS #10712885 Report a problem | ||
| 5/21/2010 | Sold | $195,000-7.6%$80/sqft |
Source: Public Record Report a problem | ||
| 11/3/2006 | Sold | $211,000$86/sqft |
Source: Public Record Report a problem | ||
Public tax history
| Year | Property taxes | Tax assessment |
|---|---|---|
| 2025 | $4,374 +10.2% | $166,624 +10.2% |
| 2024 | $3,971 -5.2% | $151,200 -5.1% |
| 2023 | $4,187 +36.8% | $159,320 +36.8% |
| 2022 | $3,061 -5.1% | $116,480 +2.5% |
| 2021 | $3,225 +19.3% | $113,600 +19.4% |
| 2020 | $2,703 +6.5% | $95,120 +6.5% |
| 2019 | $2,537 +10.3% | $89,280 -55.6% |
| 2018 | $2,301 +5.7% | $201,200 +6.6% |
| 2017 | $2,176 +3.9% | $188,800 +5% |
| 2016 | $2,094 | $179,800 +10.2% |
| 2015 | $2,094 +17.4% | $163,200 +7.8% |
| 2014 | $1,784 +20.4% | $151,400 +22.4% |
| 2013 | $1,482 -5.6% | $123,700 -5.3% |
| 2012 | $1,570 -17.1% | $130,600 -19.4% |
| 2011 | $1,894 -4.9% | $162,000 +130.9% |
| 2010 | $1,992 +3.4% | $70,160 -2.4% |
| 2009 | $1,928 -0.6% | $71,920 -2.7% |
| 2008 | $1,938 -0.9% | $73,920 -0.8% |
| 2007 | $1,955 +248% | $74,480 +251.3% |
| 2006 | $562 | $21,200 |
Find assessor info on the county website
Neighborhood: 30189
Nearby homes
- $398,6004 bd3 ba2.1k sqft243 Ascott Ln, Woodstock, GA 30189Off Market

- $398,3004 bd2 ba2.1k sqft239 Ascott Ln, Woodstock, GA 30189Off Market
- $388,3004 bd3 ba2.1k sqft245 Ascott Ln, Woodstock, GA 30189Off Market

- $385,6004 bd3 ba2.1k sqft237 Ascott Ln, Woodstock, GA 30189Off Market
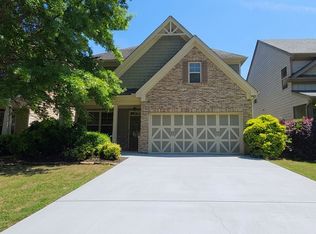
- $391,4004 bd2 ba2.1k sqft411 Belmont Way, Woodstock, GA 30189Off Market
- $354,7003 bd2 ba1.7k sqft413 Belmont Way, Woodstock, GA 30189Off Market
- $362,4003 bd2 ba1.7k sqft409 Belmont Way, Woodstock, GA 30189Off Market
- $417,2004 bd3 ba2.1k sqft415 Belmont Way, Woodstock, GA 30189Off Market
Nearby schools
GreatSchools rating
- 7/10Boston Elementary SchoolGrades: PK-5Distance: 0.5 mi
- 7/10E.T. Booth Middle SchoolGrades: 6-8Distance: 2 mi
- 7/10Etowah High SchoolGrades: 9-12Distance: 2 mi
Schools provided by the listing agent
- Elementary: Boston
- Middle: Booth
- High: Etowah
Source: GAMLS. This data may not be complete. We recommend contacting the local school district to confirm school assignments for this home.
Get a cash offer in 3 minutes
Find out how much your home could sell for in as little as 3 minutes with a no-obligation cash offer.
Estimated market value
$409,600
Get a cash offer in 3 minutes
Find out how much your home could sell for in as little as 3 minutes with a no-obligation cash offer.
Estimated market value
$409,600
- Georgia
- Cherokee County
- Woodstock
- 30189
- 241 Ascott Ln
Nearby cities
Nearby zip codes
Other Woodstock Topics
