** DEADLINE TO SUBMIT OFFERS SUNDAY, APRIL 7TH BY NOON** Welcome to this well-maintained 1956 stucco home, featuring 3 bedrooms, 2 updated bathrooms, and a convenient bonus loft space. The kitchen has been recently updated with attractive cabinets and a stone backsplash, providing a modern touch to the heart of the home. Enjoy the warmth of hardwood floors that flow seamlessly throughout the living areas, adding a cozy ambiance to the space. The basement offers ample potential for customization, whether you envision it as an entertainment area, home office, or additional living space. Tailor it to your preferences and increase the equity of your home. Outside, the backyard is fully fenced, and the oversized two-car garage provides plenty of room for storage or parking. Discover the comfort and functionality of this inviting home!
Closed
$308,000
241 Ash St E, South Saint Paul, MN 55075
3beds
1,616sqft
Single Family Residence
Built in 1956
7,840 Square Feet Lot
$325,200 Zestimate®
$191/sqft
$2,281 Estimated rent
Home value
$325,200
$309,000 - $341,000
$2,281/mo
Zestimate® history
Owner options
List your home for rent
$2,281/mo
Rent Zestimate®
Find your next renter with Zillow Rental Manager. Plus, with online applications, you can quickly screen prospective tenants – for free.
$2,281/mo
Rent Zestimate®
Refinance and save
$1,905/mo
Est. payment
Refinancing to a lower rate could help reduce your monthly payments and save thousands over the life of the loan.
$1,905/mo
Est. payment
Explore your selling options
Work with a Zillow partner agent
Leverage their expertise and Zillow's premium Showcase listings to get your home seen by more buyers.
Get startedList with your own agent
Get your home in front of millions of buyers by listing it on Zillow.
Learn how to do itSell it yourself
Take full control of how buyers see your home on Zillow by listing For Sale by Owner (FSBO).
List your homeWhat's special
Hardwood floorsHome officeAttractive cabinets
Zillow last checked:
Listing updated:
Listed by:
Jessica Fisher 612-356-7599,
RE/MAX Professionals
Bought with:
Pamela J. Wilson
eXp Realty
Source: NorthstarMLS as distributed by MLS GRID,MLS#: 6512290
Facts & features
Interior
Bedrooms & bathrooms
- Bedrooms: 3
- Bathrooms: 2
- Full bathrooms: 1
- 1/2 bathrooms: 1
Bedroom
- Level: Main
- Area: 132 Square Feet
- Dimensions: 12x11
Bedroom 2
- Level: Main
- Area: 99 Square Feet
- Dimensions: 11x9
Bedroom 3
- Level: Upper
- Area: 154 Square Feet
- Dimensions: 14x11
Kitchen
- Level: Main
- Area: 168 Square Feet
- Dimensions: 14x12
Living room
- Level: Main
- Area: 208 Square Feet
- Dimensions: 16x13
Loft
- Level: Upper
- Area: 176 Square Feet
- Dimensions: 16x11
Heating
- Forced Air, Humidifier
Cooling
- Central Air
Appliances
- Included: Dishwasher, Dryer, Freezer, Humidifier, Microwave, Range, Refrigerator, Stainless Steel Appliance(s), Washer, Water Softener Owned
- Laundry: In Basement
Features
- Basement: Block,Full,Unfinished
- Has fireplace: No
Interior area
- Total structure area: 1,616
- Total interior livable area: 1,616 sqft
- Finished area above ground: 1,466
- Finished area below ground: 150
Property
Parking
- Total spaces: 2
- Parking features: Detached Garage, Asphalt
- Garage spaces: 2
- Details: Garage Dimensions (24x24)
Accessibility
- Accessibility features: None
Features
- Levels: One and One Half
- Stories: 1.5
- Fencing: Chain Link,Full,Wood
Lot
- Size: 7,840 Square Feet
- Dimensions: 135 x 50
Details
- Foundation area: 764
- Parcel number: 364750003150
- Zoning description: Residential-Single Family
Construction
Type & style
- Home type: SingleFamily
- Property subtype: Single Family Residence
Materials
- Block
- Roof: Age 8 Years or Less
Condition
- New construction: No
- Year built: 1956
Utilities & green energy
- Electric: Circuit Breakers, 100 Amp Service
- Gas: Natural Gas
- Sewer: City Sewer/Connected
- Water: City Water/Connected
Community & HOA
HOA
- Has HOA: No
Location
- Region: South Saint Paul
Financial & listing details
- Price per square foot: $191/sqft
- Tax assessed value: $267,000
- Annual tax amount: $3,626
- Date on market: 4/15/2024
- Cumulative days on market: 2 days
Price history
| Date | Event | Price |
|---|---|---|
| 5/21/2024 | Sold | $308,000+4.4%$191/sqft |
Source:  NorthstarMLS as distributed by MLS GRID #6512290 Report a problem NorthstarMLS as distributed by MLS GRID #6512290 Report a problem | ||
| 4/15/2024 | Pending sale | $294,900$182/sqft |
Source: NorthstarMLS as distributed by MLS GRID #6512290 Report a problem | ||
| 4/7/2024 | Listing removed | -- |
Source: NorthstarMLS as distributed by MLS GRID #6512290 Report a problem | ||
| 4/5/2024 | Listed for sale | $294,900+51.2%$182/sqft |
Source: NorthstarMLS as distributed by MLS GRID #6512290 Report a problem | ||
| 9/15/2016 | Sold | $195,000-5.8%$121/sqft |
Source: NorthstarMLS as distributed by MLS GRID #4748038 Report a problem | ||
| 8/11/2016 | Pending sale | $207,000$128/sqft |
Source: RE/MAX Advantage Plus #4748038 Report a problem | ||
| 8/5/2016 | Listed for sale | $207,000+129.7%$128/sqft |
Source: RE/MAX Advantage Plus #4748038 Report a problem | ||
| 11/12/2015 | Sold | $90,107-3.4%$56/sqft |
Source: NorthstarMLS as distributed by MLS GRID #4642575 Report a problem | ||
| 10/22/2015 | Price change | $93,300-12%$58/sqft |
Source: Jeff A. Dotseth & Assoc.Realty #4642575 Report a problem | ||
| 9/18/2015 | Listed for sale | $106,000-7%$66/sqft |
Source: Jeff A. Dotseth & Assoc.Realty #4642575 Report a problem | ||
| 9/16/2014 | Sold | $113,920$70/sqft |
Source: Public Record Report a problem | ||
Public tax history
| Year | Property taxes | Tax assessment |
|---|---|---|
| 2024 | $3,472 -3.8% | $267,000 -0.6% |
| 2023 | $3,610 -0.4% | $268,500 +2.6% |
| 2022 | $3,626 +28.2% | $261,600 +19.7% |
| 2021 | $2,828 -11.6% | $218,500 +1.6% |
| 2020 | $3,198 -1.4% | $215,100 +1.5% |
| 2019 | $3,242 | $212,000 +15.8% |
| 2018 | $3,242 +27.1% | $183,100 +5.8% |
| 2017 | $2,552 +1.9% | $173,000 +16.6% |
| 2016 | $2,504 +21.2% | $148,400 +32.1% |
| 2015 | $2,066 +9.9% | $112,308 +0.9% |
| 2014 | $1,879 -16.9% | $111,327 +19.4% |
| 2013 | $2,262 -0.9% | $93,233 |
| 2012 | $2,283 +2.9% | -- |
| 2011 | $2,219 -5.8% | -- |
| 2010 | $2,356 -3.1% | -- |
| 2009 | $2,432 -1.7% | -- |
| 2008 | $2,475 +15.5% | -- |
| 2007 | $2,144 +3.2% | -- |
| 2006 | $2,077 +38.3% | -- |
| 2004 | $1,502 +44% | -- |
| 2003 | $1,043 +14.7% | -- |
| 2002 | $909 -10.8% | -- |
| 2001 | $1,019 | -- |
Find assessor info on the county website
Neighborhood: 55075
Nearby homes
- $263,3003 bd1 ba950 sqft237 Ash St E, South Saint Paul, MN 55075Off Market
- $292,6003 bd1 ba1k sqft247 Ash St E, South Saint Paul, MN 55075Off Market
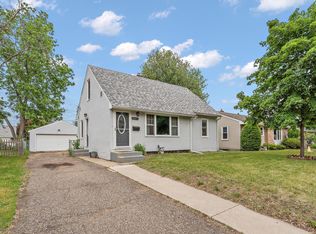
- $295,3003 bd2 ba1.6k sqft231 Ash St E, South Saint Paul, MN 55075Off Market
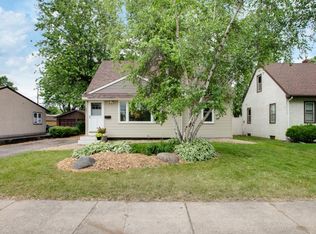
- $271,7003 bd1 ba978 sqft253 Ash St E, South Saint Paul, MN 55075Off Market
- $278,2003 bd1 ba1.4k sqft240 Poplar St E, South Saint Paul, MN 55075Off Market
- $352,8004 bd1 ba1.7k sqft236 Poplar St E, South Saint Paul, MN 55075Off Market
- $300,0002 bd2 ba1.7k sqft225 Ash St E, South Saint Paul, MN 55075Sold
- $290,0003 bd2 ba978 sqft1414 Henry Ave, South Saint Paul, MN 55075Off Market
Nearby schools
GreatSchools rating
- 3/10Kaposia Education Center ElementaryGrades: PK-5Distance: 0.3 mi
- 4/10South St. Paul Middle SchoolGrades: 6-8Distance: 1.9 mi
- 5/10South St. Paul SecondaryGrades: 9-12Distance: 1.9 mi
Get a cash offer in 3 minutes
Find out how much your home could sell for in as little as 3 minutes with a no-obligation cash offer.
Estimated market value
$325,200
Get a cash offer in 3 minutes
Find out how much your home could sell for in as little as 3 minutes with a no-obligation cash offer.
Estimated market value
$325,200
- Minnesota
- Dakota County
- South Saint Paul
- 55075
- 241 Ash St E
Nearby cities
Nearby zip codes
Other South Saint Paul Topics
- Apartments for Rent in 55075
- Houses for Sale in 55075
- Houses for Rent in 55075
- 55075 Real Estate
- South Saint Paul Condos
- Houses for Sale in South Saint Paul
- Newest Listings in South Saint Paul
- South Saint Paul Home Values
- South Saint Paul Real Estate Agents
- South Saint Paul Refinance
- South Saint Paul Mortgage Rates
