Charming 4-Bedroom Single-Family Home in Warwick Village, Alexandria, VA
Welcome home to 241 Aspen Street, a captivating 4-bedroom, 3-bathroom single-family home, uniquely positioned in the desirable Warwick Village neighborhood of Alexandria, VA.
Step inside and discover its classic charm and modern upgrades. You'll love all the natural light from the oversized windows in the living room. Gleaming hardwood floors gracefully flow through the living and dining rooms, creating a warm and welcoming atmosphere for both everyday living and entertaining.
The heart of this residence is the beautifully updated kitchen. It features stainless steel appliances, granite counters, and gorgeous ceiling height cabinetry offering an abundant amount of storage. Open to the dining room it makes meal preparation a delight!
The real show stopper of this home is the stunning screened-in porch, accessible from the large sliding glass door from the dining room. With its cathedral ceiling, 4 x 4 skylights, and two exit points—one leading to the stone patio and the other to the side of the house—it's the perfect spot to unwind, host gatherings, or enjoy your morning coffee while overlooking the expansive rear grounds (.29 acres). In the winter months enjoy a peek of the Washington Monument.
From the screened-in porch, a few steps descend down to a backyard that exudes tranquility, thanks to the mature trees and the privacy they provide. It's an ideal setting for outdoor relaxation, gardening, and gatherings with family and friends. Additionally, for your ease, a storage shed and a separate tool shed are located close by for tackling any weekend project.
Back inside, the primary bedroom is a retreat in itself, boasting two closets—one of which features an Elfa closet system for optimal organization. The ensuite bath adds convenience. The second bedroom also offers custom Elfa shelving, and all of the bedrooms in this home offer hardwood floors and generous dimensions, providing plenty of room for your comfort.
The beauty of the split-level is that it creates multiple spaces to live, work, and play! Down from the kitchen is a versatile area that can be customized to suit your needs, providing easy access to the garage, laundry area, full bathroom, and backyard patio. A tucked away office space on this level offers privacy and quiet while you work or another bedroom for overnight guests.
The spacious lower-level features ample storage space w. built-ins, walkout access to the backyard, and is wired for a "home theater!" As a perk, a security system is hardwired to the property, new owners just need to set it up!
Location is everything, and this property boasts an unbeatable one. You'll have the luxury of strolling to the vibrant Del Ray neighborhood, renowned for its charming restaurants, boutique shops, library, and community events. You're also located close to Monticello Park, where you can easily enjoy nature year-round with a wide variety of birds, plants and other wildlife.
Commuting is a breeze with easy access to I-395, the new Potomac Yard Metro just 1.2 miles away, the Braddock Rd Metro 2 miles away, and a bus stop to the Pentagon Metro a mere 2-minute walk from your doorstep. In addition to its proximity to Del Ray, this home is conveniently located near Old Town, Shirlington, and Potomac Yard shopping. For those who work in the nation's capital, the simple commute to DC is a major advantage, and a short trip takes you to Ronald Reagan Washington National Airport (DCA).
Don't let this opportunity slip away. Experience the charm and convenience of living in Warwick Village at 241 Aspen Street. With its spacious layout, nice upgrades, versatile lower level, and a peaceful oasis of a backyard, this home is a rare gem. Schedule your visit today and turn your dream of homeownership into a reality.
Sold for $970,089
Street View
$970,089
241 Aspen St, Alexandria, VA 22305
4beds
1,938sqft
Single Family Residence
Built in 1955
0.29 Acres Lot
$1,194,800 Zestimate®
$501/sqft
$4,427 Estimated rent
Home value
$1,194,800
$1.11M - $1.29M
$4,427/mo
Zestimate® history
Owner options
List your home for rent
$4,427/mo
Rent Zestimate®
Find your next renter with Zillow Rental Manager. Plus, with online applications, you can quickly screen prospective tenants – for free.
$4,427/mo
Rent Zestimate®
Refinance and save
$6,292/mo
Est. payment
Refinancing to a lower rate could help reduce your monthly payments and save thousands over the life of the loan.
$6,292/mo
Est. payment
Explore your selling options
Work with a Zillow partner agent
Leverage their expertise and Zillow's premium Showcase listings to get your home seen by more buyers.
Get startedList with your own agent
Get your home in front of millions of buyers by listing it on Zillow.
Learn how to do itSell it yourself
Take full control of how buyers see your home on Zillow by listing For Sale by Owner (FSBO).
List your homeWhat's special
Zillow last checked:
Listing updated:
Listed by:
Elizabeth Lucchesi,
Long & Foster Real Estate, Inc.
Source: Long & Foster Broker Feed,MLS#: VAAX2028708
Facts & features
Interior
Bedrooms & bathrooms
- Bedrooms: 4
- Bathrooms: 3
- Full bathrooms: 3
Heating
- Central, Programmable Thermostat
Cooling
- Central A/C, Programmable Thermostat
Appliances
- Included: Built-In Microwave, Dishwasher, Disposal, Dryer, Exhaust Fan, Extra Refrigerator/Freezer, Oven - Single, Oven/Range - Gas, Refrigerator, Stainless Steel Appliances, Stove, Washer, Water Heater
Features
- Attic, Built-Ins, Ceiling Fan(s), Family Room Off Kitchen, Floor Plan - Traditional, Primary Bath(s), Recessed Lighting, Store/Office, Stall Shower, Tub Shower, Upgraded Countertops, Window Treatments, Wood Floors
- Flooring: Hardwood, Carpet, Concrete, Tile/Brick
- Basement: Connecting Stairway,Daylight, Full,Fully Finished,Heated,Improved,Outside Entra
Interior area
- Total structure area: 1,938
- Total interior livable area: 1,938 sqft
Property
Parking
- Parking features: Attached Garage, Driveway, On Street, Additional Storage Area, Built In, Covered Parking, Garage - Front Entry, Garage Doo
- Has uncovered spaces: Yes
Features
- Exterior features: Exterior Lighting, Play Area, Secure Storage, Sidewalks, Stone Retaining Walls, Street Lights
Lot
- Size: 0.29 Acres
- Features: Backs to Trees, Front Yard, Landscaping, Private, Rear Yard, Secluded, SideYard(s), Sloping
Details
- Parcel number: 15378500
Construction
Type & style
- Home type: SingleFamily
- Architectural style: Detached
- Property subtype: Single Family Residence
Materials
- Brick, Vinyl Siding
- Roof: Shingle
Condition
- New construction: No
- Year built: 1955
Utilities & green energy
- Sewer: Public Sewer
- Water: Public
Community & HOA
Community
- Subdivision: Warwick Village
Location
- Region: Alexandria
Financial & listing details
- Price per square foot: $501/sqft
- Tax assessed value: $981,388
- Annual tax amount: $9,661
- Date on market: 4/5/2024
- Ownership: Fee Simple
Price history
| Date | Event | Price |
|---|---|---|
| 5/2/2024 | Sold | $970,089+2.1%$501/sqft |
Source: Public Record Report a problem | ||
| 4/29/2024 | Pending sale | $950,000$490/sqft |
Source:  Bright MLS #VAAX2028708 Report a problem Bright MLS #VAAX2028708 Report a problem | ||
| 4/10/2024 | Contingent | $950,000$490/sqft |
Source: Bright MLS #VAAX2028708 Report a problem | ||
| 4/5/2024 | Listed for sale | $950,000$490/sqft |
Source: Bright MLS #VAAX2028708 Report a problem | ||
Public tax history
| Year | Property taxes | Tax assessment |
|---|---|---|
| 2026 | $11,139 | $981,388 |
| 2025 | $11,139 +9.3% | $981,388 +9.3% |
| 2024 | $10,191 +2.3% | $897,923 |
| 2023 | $9,967 +2.9% | $897,923 +2.9% |
| 2022 | $9,688 -1.2% | $872,771 +6.6% |
| 2021 | $9,803 | $818,538 +10.2% |
| 2020 | -- | $742,741 +4.9% |
| 2019 | -- | $707,761 |
| 2018 | $5,546 -12.7% | $707,761 +5.9% |
| 2017 | $6,356 | $668,127 +9.6% |
| 2016 | $6,356 +4.1% | $609,388 +4.1% |
| 2015 | $6,106 +1.3% | $585,472 +1.3% |
| 2014 | $6,027 +12.8% | $577,863 +5.8% |
| 2013 | $5,343 +4.6% | $546,286 +4.6% |
| 2012 | $5,106 +2.1% | $522,082 +2.1% |
| 2011 | $5,000 +3.2% | $511,292 +3.2% |
| 2010 | $4,848 +3.3% | $495,676 -4.6% |
| 2009 | $4,694 +4.3% | $519,833 -2.4% |
| 2008 | $4,502 +2.7% | $532,826 +0.9% |
| 2007 | $4,384 -3.3% | $528,200 -5% |
| 2006 | $4,531 -12.3% | $556,000 +15.1% |
| 2005 | $5,168 +22.3% | $483,000 +22.3% |
| 2004 | $4,224 +23.6% | $394,800 +23.6% |
| 2003 | $3,418 +28.2% | $319,400 +28.2% |
| 2002 | $2,665 +16.1% | $249,100 +16.1% |
| 2001 | $2,296 | $214,600 |
Find assessor info on the county website
Neighborhood: Potomac West
Nearby homes
- $985,100-- bd2 ba1.5k sqft239 Aspen St, Alexandria, VA 22305Off Market
- $1,888,6005 bd4 ba4.8k sqft3407 Holly St, Alexandria, VA 22305Off Market
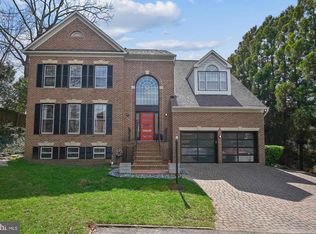
- $1,529,7005 bd4 ba4.2k sqft3403 Holly St, Alexandria, VA 22305Off Market
- $1,087,300-- bd3 ba2k sqft242 Burgess Ave, Alexandria, VA 22305Off Market
- $792,900-- bd1 ba1.1k sqft237 Aspen St, Alexandria, VA 22305Off Market
- $795,3002 bd2 ba1.6k sqft240 Burgess Ave, Alexandria, VA 22305Off Market
- $834,2003 bd2 ba1.6k sqft238 Burgess Ave, Alexandria, VA 22305Off Market
- $777,700-- bd1 ba1.1k sqft235 Aspen St, Alexandria, VA 22305Off Market
Nearby schools
GreatSchools rating
- 3/10Mount Vernon Community SchoolGrades: PK-5Distance: 0.6 mi
- NAGovernor's Health Science AcademyGrades: Distance: 1.4 mi
- 2/10Alexandria City High SchoolGrades: 9-12Distance: 1.4 mi
Schools provided by the listing agent
- Elementary: Mount Vernon
- Middle: George Washington
- High: Alexandria City
- District: Alexandria City Public Schools
Source: Long & Foster Broker Feed. This data may not be complete. We recommend contacting the local school district to confirm school assignments for this home.
Get a cash offer in 3 minutes
Find out how much your home could sell for in as little as 3 minutes with a no-obligation cash offer.
Estimated market value
$1,194,800
Get a cash offer in 3 minutes
Find out how much your home could sell for in as little as 3 minutes with a no-obligation cash offer.
Estimated market value
$1,194,800
