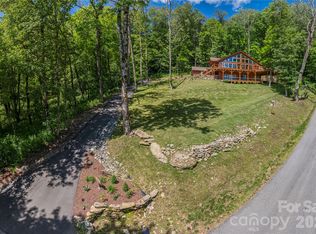
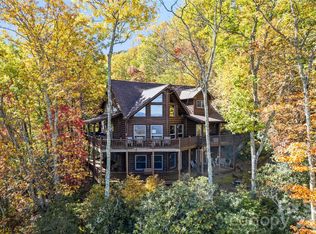
A Sophisticated Smoky Mountain Retreat on the Peak of Eagles Nest. Perched among the treetops on a private 3-acre estate within the exclusive gated community in the Smoky Mountains and nestled on the peak of Eagles Nest, this stunning mountain retreat feels like a luxurious treehouse escape. Combining refined elegance with the tranquility of nature, this 3-bedroom, 3.5-bath home is a masterclass in design and craftsmanship. From the moment you arrive, you’ll be captivated by the home’s seamless blend of natural beauty and architectural excellence. Every detail—from the soaring cedar cathedral ceilings to the hand-selected granite surfaces—reflects thoughtful, upscale living. The expansive deck spans the entire length of the home, offering sweeping panoramic views of the unspoiled landscape—your own private perch above the world. Inside, a grand living area centers around a floor-to-ceiling stacked stone fireplace and a dramatic wall of sliding glass doors that dissolve the boundary between indoors and out, perfect for both entertaining and quiet evenings. At the heart of the 9commercial-grade range with built-in griddle, striking granite countertops, and a generous island-bar ideal for gathering, prepping, or casual dining. The owner’s suite, tucked privately on the lower level, is a serene sanctuary with private deck access, dual walk-in closets, and a spa-inspired bath complete with dual granite vanities and an expansive, fully tiled walk-in shower with multiple shower heads. Upstairs, discover a flexible loft space—perfect for a home office, study, or fitness area—along with two guest bedrooms, each with ensuite baths and walk-in closets for ultimate comfort and privacy. Beyond the main residence, the oversized garage is a showpiece of its own, boasting epoxy-coated floors and an impressive finished upper-level retreat affectionately known as the “bourbon room”—ideal for a game room, home studio, or custom space to fit your lifestyle. This is more than a home—it’s a retreat, a statement, and a rare opportunity to live immersed in luxury and nature. Welcome to your elevated escape. For room measurements and floorplan please visit attachments. Begin your journey by exploring the immersive 3D Zillow tour—simply click the movie icon on the listing. While the virtual tour beautifully showcases the home, nothing compares to experiencing it in person. Stand on the deck, take in the sweeping mountain vistas, breathe the crisp Smoky Mountain air, and discover why this extraordinary retreat is a place you'll never want to leave. HVAC Split being added to bonus room over the garage for the additional sq footage.
Active
$1,700,000
241 Ataya Trl, Maggie Valley, NC 28751
3beds
3,271sqft
Single Family Residence
Built in 2024
2.78 Acres Lot
$1,612,100 Zestimate®
$520/sqft
$142/mo HOA
What's special
Soaring cedar cathedral ceilingsSweeping mountain vistasStriking granite countertopsOversized garageDual walk-in closetsHand-selected granite surfacesFloor-to-ceiling stacked stone fireplace
- 26 days |
- 1,555 |
- 130 |
Zillow last checked:
Listing updated:
Listed by:
Lisa Golding lisa@yourtlcteam.com,
Keller Williams Great Smokies
Source: Canopy MLS as distributed by MLS GRID,MLS#: 4397152
Facts & features
Interior
Bedrooms & bathrooms
- Bedrooms: 3
- Bathrooms: 4
- Full bathrooms: 3
- 1/2 bathrooms: 1
- Main level bedrooms: 1
Primary bedroom
- Level: Main
- Area: 252 Square Feet
- Dimensions: 18' 0" X 14' 0"
Bedroom s
- Features: Walk-In Closet(s)
- Level: Upper
- Area: 180 Square Feet
- Dimensions: 15' 0" X 12' 0"
Bedroom s
- Features: Split BR Plan, Walk-In Closet(s)
- Level: Upper
- Area: 180 Square Feet
- Dimensions: 15' 0" X 12' 0"
Bathroom full
- Features: Split BR Plan, Walk-In Closet(s)
- Level: Main
- Area: 198 Square Feet
- Dimensions: 18' 0" X 11' 0"
Bonus room
- Level: Upper
- Area: 616 Square Feet
- Dimensions: 28' 0" X 22' 0"
Bonus room
- Level: Upper
- Area: 458.75 Square Feet
- Dimensions: 21' 2" X 21' 8"
Dining room
- Level: Main
- Area: 252 Square Feet
- Dimensions: 18' 0" X 14' 0"
Kitchen
- Features: Breakfast Bar, Built-in Features, Kitchen Island, Walk-In Pantry
- Level: Main
- Area: 342 Square Feet
- Dimensions: 19' 0" X 18' 0"
Laundry
- Level: Main
- Area: 104 Square Feet
- Dimensions: 13' 0" X 8' 0"
Living room
- Features: Cathedral Ceiling(s), Ceiling Fan(s), Open Floorplan, Vaulted Ceiling(s)
- Level: Main
- Area: 399 Square Feet
- Dimensions: 21' 0" X 19' 0"
Loft
- Level: Upper
- Area: 210 Square Feet
- Dimensions: 15' 0" X 14' 0"
Heating
- Heat Pump, Propane, Zoned
Cooling
- Ceiling Fan(s), Central Air, Electric, Zoned
Appliances
- Included: Microwave, Dishwasher, Disposal, Double Oven, Gas Oven, Gas Range, Propane Water Heater
- Laundry: Electric Dryer Hookup, Utility Room, Laundry Room, Main Level, Washer Hookup
Features
- Breakfast Bar, Kitchen Island, Open Floorplan, Storage, Walk-In Closet(s), Walk-In Pantry, Total Primary Heated Living Area: 2809
- Flooring: Wood
- Windows: Insulated Windows
- Has basement: No
- Fireplace features: Living Room
Interior area
- Total structure area: 2,809
- Total interior livable area: 3,271 sqft
- Finished area above ground: 2,809
- Finished area below ground: 0
Video & virtual tour
Property
Parking
- Total spaces: 2
- Parking features: Driveway, Attached Garage, Garage on Main Level
- Attached garage spaces: 2
- Has uncovered spaces: Yes
Features
- Levels: Two
- Stories: 2
- Patio & porch: Awning(s), Balcony, Covered, Deck, Front Porch, Patio, Porch, Rear Porch, Terrace, Wrap Around
- Exterior features: Fire Pit
- Has spa: Yes
- Spa features: Heated
- Fencing: Partial
- Has view: Yes
- View description: Long Range, Mountain(s)
Lot
- Size: 2.78 Acres
- Features: Hilly, Private, Sloped, Views
Living quarters
- Secondary living space: 462 sqft
- Secondary features: Upper Level Garage
Details
- Parcel number: 7696618393
- Zoning: R1
- Special conditions: Standard
- Other equipment: Generator
Construction
Type & style
- Home type: SingleFamily
- Architectural style: Cabin,Traditional
- Property subtype: Single Family Residence
Materials
- Log
- Foundation: Crawl Space, Pillar/Post/Pier
- Roof: Composition
Condition
- New construction: No
- Year built: 2024
Utilities & green energy
- Sewer: Septic Installed
- Water: City
Community & HOA
Community
- Subdivision: Smoky Mountain Retreat At Eagles Nest
HOA
- Has HOA: Yes
- HOA fee: $1,700 annually
- HOA name: Smoky Mountain HOA
Location
- Region: Maggie Valley
- Elevation: 4500 Feet
Financial & listing details
- Price per square foot: $520/sqft
- Tax assessed value: $559,400
- Annual tax amount: $5,042
- Date on market: 6/26/2026
- Cumulative days on market: 26 days
- Road surface type: Asphalt, Paved
Estimated market value
$1,612,100
$1.53M - $1.69M
$3,942/mo
Price history
| Date | Event | Price |
|---|---|---|
| 6/26/2026 | Listed for sale | $1,700,000$520/sqft |
Source:  Canopy MLS as distributed by MLS GRID #4397152 Report a problem Canopy MLS as distributed by MLS GRID #4397152 Report a problem | ||
| 12/1/2025 | Listing removed | $1,700,000$520/sqft |
Source: Canopy MLS as distributed by MLS GRID #4302226 Report a problem | ||
| 9/12/2025 | Listed for sale | $1,700,000+1481.4%$520/sqft |
Source: Canopy MLS as distributed by MLS GRID #4302226 Report a problem | ||
| 9/22/2020 | Sold | $107,500+104.8%$33/sqft |
Source: Public Record Report a problem | ||
| 4/29/2020 | Sold | $52,500-80.6%$16/sqft |
Source: Public Record Report a problem | ||
| 10/17/2006 | Sold | $270,000$83/sqft |
Source: Public Record Report a problem | ||
Public tax history
| Year | Property taxes | Tax assessment |
|---|---|---|
| 2025 | $5,042 +43.1% | $559,400 |
| 2024 | $3,524 +418.9% | $559,400 +418.9% |
| 2023 | $679 +5.9% | $107,800 |
| 2022 | $641 | $107,800 |
| 2021 | $641 -7.8% | $107,800 |
| 2020 | $695 | $107,800 |
| 2019 | $695 | $107,800 |
| 2018 | $695 -58.8% | $107,800 |
| 2017 | $1,687 | $107,800 -60% |
| 2016 | $1,687 | $269,400 |
| 2015 | $1,687 +4.1% | $269,400 |
| 2014 | $1,620 | $269,400 |
Find assessor info on the county website
Monthly payment
Est. payment
Payment breakdown
Explore the cost of this home by adjusting the details. Changes won't be saved.Climate risks
Neighborhood: 28751
Nearby schools
GreatSchools rating
- 8/10Jonathan Valley ElementaryGrades: PK-5Distance: 2.3 mi
- 4/10Waynesville MiddleGrades: 6-8Distance: 2.7 mi
- 7/10Tuscola HighGrades: 9-12Distance: 5.4 mi
Schools provided by the listing agent
- Elementary: Jonathan Valley
- Middle: Waynesville
- High: Tuscola
Source: Canopy MLS as distributed by MLS GRID. This data may not be complete. We recommend contacting the local school district to confirm school assignments for this home.
- $483,2003 bd2 ba1.9k sqft4421 Eagles Nest Rd, Waynesville, NC 28786Off Market
- $65,0000.43 Acres50 Eagles Nest Rd, Waynesville, NC 28786Sold

- $99,0002.03 Acres164 Ataya Trl, Maggie Valley, NC 28751Off Market

- $100,200-- bd-- ba-- sqft177 Ataya Trl, Maggie Valley, NC 28751Off Market
- $653,1004 bd4 ba2.1k sqft4369 Eagles Nest Rd, Waynesville, NC 28786Off Market
- $--2.03 AcresLot G5 Ataya Trl #5, Maggie Valley, NC 28751Off Market
- $398,5003 bd3 ba1.4k sqft4400 Eagles Nest Rd, Waynesville, NC 28786Off Market
- $89,000-- bd-- ba-- sqft4477 Eagles Nest Rd, Waynesville, NC 28786Sold
A local agent can set up tours, give advice and negotiate with sellers.
Similar homes
- $1,725,0003 bd5 ba4.1k sqft1200 Tawodi Trl, Maggie Valley, NC 28751For Sale

 MLS ID #4358246, Tom Johnson, Smoky Mountain Retreat Realty. Canopy MLS as distributed by MLS GRID
 - $1,450,0003 bd4 ba4.4k sqft35 Falcon Crest Loop, Maggie Valley, NC 28751For Sale
 MLS ID #4383924, Amy Spivey, Ivester Jackson Blackstream. Canopy MLS as distributed by MLS GRID
 - $1,395,0004 bd4 ba2.7k sqft85 Iga Trl, Maggie Valley, NC 28751For Sale
 MLS ID #4362781, Pamela Williams, Keller Williams Great Smokies. Canopy MLS as distributed by MLS GRID
 - $1,125,0003 bd4 ba3.2k sqft53 Kamama Trl, Maggie Valley, NC 28751For Sale
 MLS ID #4396080, Tom Johnson, Smoky Mountain Retreat Realty. Canopy MLS as distributed by MLS GRID
 - $1,175,0004 bd5 ba3.3k sqft40 Adohi Trl, Maggie Valley, NC 28751For SaleMLS ID #4385842, Tom Johnson, Smoky Mountain Retreat Realty. Canopy MLS as distributed by MLS GRID
- $1,605,0003 bd4 ba2.8k sqft167 Southpoint Rdg, Maggie Valley, NC 28751New ConstructionMLS ID #4398077, Darrin Graves, Howard Hanna Beverly-Hanks Waynesville. Canopy MLS as distributed by MLS GRID
- $995,0003 bd3 ba2.3k sqft157 Kanusati Trl, Maggie Valley, NC 28751For SaleMLS ID #4400203, Jason Revelia, Better Homes and Gardens Real Estate Heritage. Canopy MLS as distributed by MLS GRID
- $1,675,0003 bd4 ba3.8k sqft149 Cardinal Ln, Waynesville, NC 28786For SaleMLS ID #4379628, Mary Hansen, RE/MAX Executive. Canopy MLS as distributed by MLS GRID
- $1,170,0003 bd4 ba2.5k sqft102 Iga Trl, Maggie Valley, NC 28751New ConstructionMLS ID #4331982, Jason Revelia, Better Homes and Gardens Real Estate Heritage. Canopy MLS as distributed by MLS GRID
- $1,349,0004 bd5 ba3.3k sqft301 Awohali Trl, Maggie Valley, NC 28751New ConstructionMLS ID #4359048, Darrin Graves, Howard Hanna Beverly-Hanks Waynesville. Canopy MLS as distributed by MLS GRID
- $875,0004 bd3 ba3.3k sqft7 Higel Ln, Maggie Valley, NC 28751For SaleMLS ID #4400794, Sam Hopkins, Keller Williams Great Smokies. Canopy MLS as distributed by MLS GRID
- $1,440,0003 bd4 ba4.3k sqft382 Walela Trl, Maggie Valley, NC 28751For SaleMLS ID #4310747, Tom Johnson, Smoky Mountain Retreat Realty. Canopy MLS as distributed by MLS GRID
- $1,199,0003 bd5 ba3.2k sqft560 & 484 Winchester Creek Rd, Waynesville, NC 28786For SaleMLS ID #4397600, Cate Campbell, Keller Williams Great Smokies. Canopy MLS as distributed by MLS GRID
- $1,349,0003 bd4 ba2.7k sqft60 King Horn Rdg, Waynesville, NC 28785New ConstructionMLS ID #4389004, Luke Perisich, Luke Perisich. Canopy MLS as distributed by MLS GRID
- $925,0005 bd4 ba2.6k sqft9 Golfview Dr, Maggie Valley, NC 28751For SaleMLS ID #4374732, Jaci Reynolds, RE/MAX Executive. Canopy MLS as distributed by MLS GRID
- $1,100,0003 bd3 ba3.1k sqft48 Hawks Lift Dr, Waynesville, NC 28786For SaleMLS ID #4396155, Billie Green, Howard Hanna Beverly-Hanks Waynesville. Canopy MLS as distributed by MLS GRID
- $895,0003 bd4 ba4.4k sqft28 Mountain Breeze Dr, Maggie Valley, NC 28751For SaleMLS ID #4271261, Mary Hansen, RE/MAX Executive. Canopy MLS as distributed by MLS GRID
- $1,575,0003 bd5 ba4.5k sqft234 Historic Oak Trl, Waynesville, NC 28785For SaleMLS ID #4309308, Julie Lapkoff, Howard Hanna Beverly-Hanks Waynesville. Canopy MLS as distributed by MLS GRID
- $875,0003 bd4 ba2.3k sqft453 Friendly Acres Dr, Waynesville, NC 28786For SaleMLS ID #4351574, Tracy Dowling, Homecoin.com. Canopy MLS as distributed by MLS GRID
- $1,295,0003 bd3 ba3.1k sqft830 Trials Gap Dr #30, Waynesville, NC 28786For SaleMLS ID #4384986, Judy Meyers, RE/MAX Executive. Canopy MLS as distributed by MLS GRID
