Bensonhurst Prime Corner location . DRASTIC PRICE REDUCTION. First time on the Market. Semi detached two family home with a complete finished basement and separate entrance. The main floor is the owners 3 bedroom apartment . The top floor has 3 bedrooms and a huge outdoor patio, great for sitting and bbq's. The backyard is big also good for enjoying bbq's and parties. There is a detached two car garage and can park another car in front of it. Ideal location one block away is Avenue U shopping and near the N or F train.
Sold for $1,350,000
$1,350,000
241 Avenue T, Brooklyn, NY 11223
6beds
1,840sqft
Multi Family
Built in ----
-- sqft lot
$1,455,600 Zestimate®
$734/sqft
$3,607 Estimated rent
Home value
$1,455,600
$1.35M - $1.57M
$3,607/mo
Zestimate® history
Owner options
List your home for rent
$3,607/mo
Rent Zestimate®
Find your next renter with Zillow Rental Manager. Plus, with online applications, you can quickly screen prospective tenants – for free.
$3,607/mo
Rent Zestimate®
Refinance and save
$8,056/mo
Est. payment
Refinancing to a lower rate could help reduce your monthly payments and save thousands over the life of the loan.
$8,056/mo
Est. payment
Explore your selling options
Work with a Zillow partner agent
Leverage their expertise and Zillow's premium Showcase listings to get your home seen by more buyers.
Get startedList with your own agent
Get your home in front of millions of buyers by listing it on Zillow.
Learn how to do itSell it yourself
Take full control of how buyers see your home on Zillow by listing For Sale by Owner (FSBO).
List your homeWhat's special
Separate entranceDetached two car garageComplete finished basement
Zillow last checked:
Listing updated:
Listed by:
Robert S. Scaglione 718-757-9141,
RE/MAX Edge
Source: BNYMLS,MLS#: 474457
Facts & features
Interior
Bedrooms & bathrooms
- Bedrooms: 6
- Bathrooms: 4
- Full bathrooms: 3
- 3/4 bathrooms: 1
Heating
- Natural Gas, Baseboard
Cooling
- A/C Unit, Central Air - Split
Appliances
- Included: Stove, Gas Water Heater
Features
- Flooring: Ceramic Tile, Hardwood
- Basement: Finished,Separate Entrance
Interior area
- Total structure area: 1,840
- Total interior livable area: 1,840 sqft
Property
Parking
- Total spaces: 3
- Parking features: Private Drive, 3 Spaces, Detached Garage
- Has garage: Yes
- Has uncovered spaces: Yes
Features
- Stories: 2
- Fencing: Partial
Lot
- Size: 2,300 Square Feet
- Dimensions: 23x100
- Features: Back Yard
Details
- Foundation area: 920
- Parcel number: 070850050
- Zoning: R4-1
- Special conditions: Arm's Length
Construction
Type & style
- Home type: MultiFamily
- Property subtype: Multi Family
- Attached to another structure: Yes
Materials
- Siding, Wood Frame
- Foundation: Block
- Roof: Flat
Utilities & green energy
- Electric: Circuit Breakers
Community & HOA
Community
- Subdivision: Brooklyn
Location
- Region: Brooklyn
Financial & listing details
- Price per square foot: $734/sqft
- Tax assessed value: $1,145,000
- Annual tax amount: $7,709
- Date on market: 6/1/2023
- Cumulative days on market: 56 days
Price history
| Date | Event | Price |
|---|---|---|
| 10/11/2023 | Sold | $1,350,000-3.6%$734/sqft |
Source:  BNYMLS #474457 Report a problem BNYMLS #474457 Report a problem | ||
| 7/27/2023 | Pending sale | $1,399,888$761/sqft |
Source: BNYMLS #474457 Report a problem | ||
| 6/2/2023 | Listed for sale | $1,399,888+713.9%$761/sqft |
Source: BNYMLS #474457 Report a problem | ||
| 6/13/1997 | Sold | $172,000$93/sqft |
Source: Public Record Report a problem | ||
Public tax history
| Year | Property taxes | Tax assessment |
|---|---|---|
| 2025 | $8,609 +4.7% | $68,700 -9.5% |
| 2024 | $8,221 | $75,900 +14.1% |
| 2023 | -- | $66,540 +22.1% |
| 2022 | -- | $54,480 -6.2% |
| 2021 | -- | $58,080 -3.5% |
| 2020 | $7,653 +6% | $60,180 +11.8% |
| 2019 | $7,220 +7.3% | $53,820 +67.2% |
| 2018 | $6,732 +2.6% | $32,180 |
| 2017 | $6,560 +5% | $32,180 +0.8% |
| 2016 | $6,245 | $31,937 +6% |
| 2015 | $6,245 +70.6% | $30,130 +6% |
| 2014 | $3,662 | $28,425 +6% |
| 2013 | -- | $26,817 |
| 2012 | -- | $26,817 +0.8% |
| 2011 | -- | $26,615 +6% |
| 2010 | -- | $25,109 +6% |
| 2009 | -- | $23,688 +6% |
| 2008 | -- | $22,348 |
| 2007 | -- | $22,348 +0.8% |
| 2006 | -- | $22,180 +6% |
| 2005 | -- | $20,925 +6% |
| 2004 | -- | $19,741 +6% |
| 2003 | -- | $18,624 |
| 2002 | -- | $18,624 +0.8% |
| 2001 | -- | $18,484 +6% |
| 2000 | -- | $17,438 |
Find assessor info on the county website
Neighborhood: Gravesend
Nearby homes
- $---- bd-- ba-- sqft241 Avenue T #2, Brooklyn, NY 11223Off Market
- $1,535,0003 bd1 ba2.1k sqft243 Avenue T, Brooklyn, NY 11223Off Market

- $1,387,9003 bd1 ba2.1k sqft247 Avenue T, Brooklyn, NY 11223Off Market
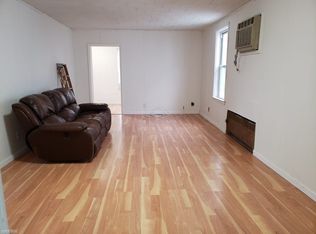
- $939,0003 bd1 ba2.1k sqft247 Avenue T, Brooklyn, NY 11223Off Market
- $939,000-- bd-- ba2.1k sqft247 Avenue T, Brooklyn, NY 11223Off Market
- $1,688,100-- bd-- ba3.8k sqft1983 W 4th St, Brooklyn, NY 11223Off Market
- $--3 bd2 ba1.4k sqft1983 W 4th St APT 2, Brooklyn, NY 11223Off Market
- $1,300,0006 bd2 ba2.1k sqft251 Avenue T, Brooklyn, NY 11223Off Market
Nearby schools
GreatSchools rating
- 8/10Ps 215 Morris H WeissGrades: PK-5Distance: 0.4 mi
- 10/10Is 228 David A BoodyGrades: 6-8Distance: 0.1 mi
- 2/10High School Of Sports ManagementGrades: 9-12Distance: 0.7 mi
Nearby cities
Nearby neighborhoods
Nearby zip codes
Other New York Topics
