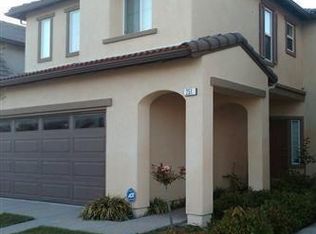
Welcome to this clean and inviting two-level home located in a gated community in Oxnard! This spacious 4-bedroom, 2.5-bathroom home features four bedrooms and two full bathrooms upstairs, along with a convenient half bath downstairs. The upstairs laundry room adds everyday convenience. The main level offers a comfortable living room and dining area, plus a welcoming family room with a fireplace. The kitchen is open to the family room and features plenty of cabinet space, ample counter space, and a breakfast bar area with room for seating--perfect for entertaining or casual meals. Appliances are included. Enjoy an abundance of natural light throughout the home, creating a bright and inviting atmosphere. The exterior has been newly painted, and the home includes a two-car garage. Ideally located close to shopping, restaurants, everyday conveniences, and the military base in Port Hueneme. This home offers a great combination of comfort, functionality, and location in a desirable gated community.
Under contract
Listed by: BHGRE Property Shoppe • Sandra Jones • 805-218-3095
$719,000
241 Bishop Way, Oxnard, CA 93033
4beds
1,866sqft
Single Family Residence
Built in 2007
3,000 Square Feet Lot
$733,100 Zestimate®
$385/sqft
$135/mo HOA
What's special
- 31 days
- 1,009
- 51
Zillow last checked:
Listing updated:
Listed by:
Sandra Jones DRE #01984889 805-218-3095,
BHGRE Property Shoppe
Source: CRMLS,MLS#: V1-38208 Originating MLS: California Regional MLS (Ventura & Pasadena-Foothills AORs)
Originating MLS: California Regional MLS (Ventura & Pasadena-Foothills AORs)Facts & features
Interior
Bedrooms & bathrooms
- Bedrooms: 4
- Bathrooms: 3
- Full bathrooms: 2
- 1/2 bathrooms: 1
Rooms
- Room types: Family Room, Kitchen, Primary Bathroom, Primary Bedroom, Dining Room
Bathroom
- Features: Bathroom Exhaust Fan, Bathtub, Soaking Tub, Separate Shower, Walk-In Shower
Kitchen
- Features: Tile Counters
Heating
- Central, Fireplace(s), See Remarks
Cooling
- Whole House Fan
Appliances
- Included: Dishwasher, Gas Range, Microwave, Refrigerator
- Laundry: Laundry Room, Upper Level
Features
- Ceiling Fan(s), Separate/Formal Dining Room, High Ceilings
- Flooring: Carpet, Tile, Vinyl
- Windows: Blinds, Double Pane Windows
- Has fireplace: Yes
- Fireplace features: Family Room, Gas Starter
- Common walls with other units/homes: No Common Walls
Interior area
- Total interior livable area: 1,866 sqft
Property
Parking
- Total spaces: 2
- Parking features: Driveway, Garage, Garage Door Opener
- Attached garage spaces: 2
Features
- Levels: Two
- Stories: 2
- Entry location: Front Door
- Exterior features: Rain Gutters
- Pool features: None
- Spa features: None
- Fencing: Vinyl
Lot
- Size: 3,000 Square Feet
- Features: Front Yard, Sprinklers In Front
Details
- Parcel number: 2230070355
- Special conditions: Standard
Construction
Type & style
- Home type: SingleFamily
- Architectural style: Contemporary
- Property subtype: Single Family Residence
Materials
- Stucco
- Foundation: Slab
- Roof: Tile
Condition
- Turnkey
- Year built: 2007
Utilities & green energy
- Electric: Standard
- Sewer: Public Sewer
- Water: Public
- Utilities for property: Electricity Available, Sewer Available, Water Available
Community & HOA
Community
- Features: Curbs, Street Lights, Sidewalks
- Security: Security System, Carbon Monoxide Detector(s), Smoke Detector(s)
- Subdivision: Westwind - 135310
HOA
- Has HOA: Yes
- HOA fee: $135 monthly
- HOA name: Westwind
- HOA phone: 805-496-5514
Location
- Region: Oxnard
Financial & listing details
- Price per square foot: $385/sqft
- Tax assessed value: $751,609
- Date on market: 9/3/2026
- Cumulative days on market: 32 days
- Listing terms: Cash,Cash to New Loan,Conventional,FHA,Submit,VA Loan
- Inclusions: Fridge, Washer & Dryer.
- Road surface type: Paved
Estimated market value
$733,100
$696,000 - $770,000
$4,066/mo
Price history
| Date | Event | Price |
|---|---|---|
| 9/11/2026 | Contingent | $719,000$385/sqft |
Source:  CRMLS #V1-38208 Report a problem CRMLS #V1-38208 Report a problem | ||
| 9/3/2026 | Listed for sale | $719,000+30.7%$385/sqft |
Source: CRMLS #V1-38208 Report a problem | ||
| 5/21/2007 | Sold | $550,000$295/sqft |
Source: Public Record Report a problem | ||
Public tax history
| Year | Property taxes | Tax assessment |
|---|---|---|
| 2026 | -- | $751,609 +2% |
| 2025 | $8,570 +7.8% | $736,872 +12.3% |
| 2024 | $7,949 | $656,000 -2.7% |
| 2023 | $7,949 +4.2% | $674,000 +0.9% |
| 2022 | $7,627 +18.2% | $668,000 +23% |
| 2021 | $6,452 +0.8% | $543,000 +4.8% |
| 2020 | $6,399 +3.5% | $518,000 +1% |
| 2019 | $6,182 +5.6% | $513,000 +5.6% |
| 2018 | $5,856 +7.6% | $486,000 +5.4% |
| 2017 | $5,441 +2.8% | $461,000 +2.7% |
| 2016 | $5,290 +0.8% | $449,000 +10.9% |
| 2015 | $5,246 +25.4% | $405,000 +28.6% |
| 2014 | $4,185 | $315,000 |
| 2013 | -- | $315,000 +2.3% |
| 2012 | -- | $308,000 -8.1% |
| 2011 | -- | $335,000 -3.2% |
| 2009 | -- | $346,000 +32.7% |
| 2007 | -- | $260,677 +314.3% |
| 2006 | -- | $62,919 |
Find assessor info on the county website
Monthly payment
Est. payment
Payment breakdown
Explore the cost of this home by adjusting the details. Changes won't be saved.Climate risks
Neighborhood: Cypress
Similar homes
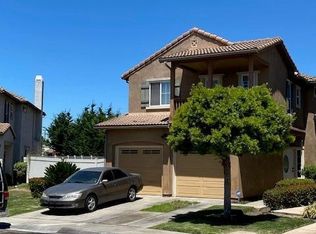
- $729,9003 bd3 ba1.4k sqft232 Bolero Ln, Oxnard, CA 93036For Sale
 MLS ID #V1-37070, Kristy Glinski, Keller Williams Westlake. CRMLS
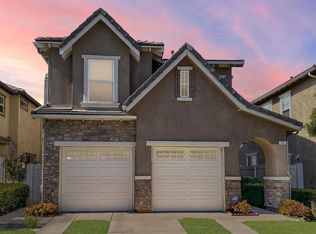
 - $742,9003 bd3 ba1.4k sqft2032 Veracruz Ln, Oxnard, CA 93036For Sale
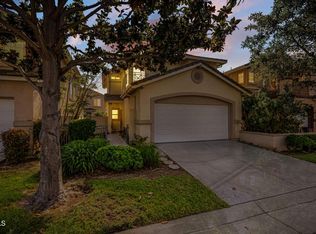 MLS ID #V1-38786, Jaime Cerda Fernandez, eXp Realty of California Inc. CRMLS
 - $625,0003 bd3 ba1.3k sqft1262 Gina Dr, Oxnard, CA 93030For Sale
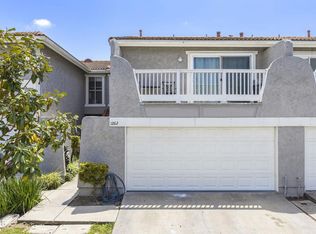 MLS ID #V1-39056, Veronica Lake, RE/MAX Gold Coast REALTORS. CRMLS
 - $959,0004 bd2 ba2.1k sqft708 Binnacle St, Oxnard, CA 93035For Sale
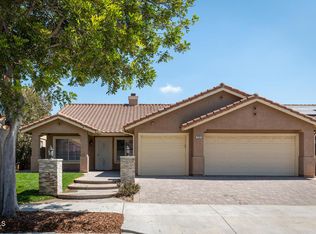 MLS ID #V1-38615, Elizabeth Cuico, BHHS California Properties. CRMLS
Local buyer's agents are ready to help
