NEW PRICE !! The Size will Surprise! An Amazing Custom Home Built in 2006 offers 2,014 Finished Square Feet on 3 of the 4- Levels plus the Very Comfortable Layout and Setting. Being Sold by the Original Owner. You'll be Greeted with Gleaming Oak Hardwood floors throughout the Main level, the Hallways and spans into All 3 Bedrooms . A Real Bonus! The 17X14 Kitchen Is Open and Bright with Plenty of Counter Space, Dual Sink and Window View and generous amount of Wallspace. Solid Maple Cabinetry. Ample Space for the Larger size Farm Table and Chairs and Side pieces along with Dishwasher, Gas Stove and Refrigerator. Two additional - Free-Standing Pine Cabinets blend in well make for Extra Storage. Just off the Kitchen is the Pantry / Closet & the convenience of having a Main Level Laundry Room enhanced plus a spacious Half Bath. Close by is the access door to the attached Oversized garage which has Remote Garage Door Opening + Door to access the Fenced back yard area. From the Kitchen you may also exit onto the Delightful 16 X 8 Wooden Deck inside the Privacy of Fully Fenced Backyard. Plenty of yard space for Entertaining, Yard Games plus having Flower and Vegetable Gardens, if desired. The Playhouse stays and the Shed for Storage There's an in-ground Water-Reclamation System located in the back yard designed to take water away from the home and replenish the ground water. Next is the 20 X 13 Dining Room and it is a "Room with Natural Light and a Delightful View" through the appealing Dual , Double Pane Windows aligned, Side by Side providing soft rays of sunlight. Conveniently located in the Dining Room is an ample sized Lighted Coat Closet, should you be entering the home through the Charming Front Covered Porch Doorway.. Following the desired Hardwood Flooring up a few steps, You'll enter the Hallway toward the Bedrooms . The Primary Bedroom is 15 X 15 and It Won't Disappoint! The Ceiling Height, attractive Ceiling Fan, Dual Lighted Closets (one being a Walk-in. sized closet). and the Space offered is Captivating. Primary Bath was tastefully remodeled in 2019 with Neutral Tile shades, has Dual Sink + a Spacious Low Profile Shower with Dual Seats and Updated Lighting. The Second Full bath is located on this level with a Shower/ Tub Combo, has a Linen Closet + Pleasurable Lighting. The Two Additional bedrooms are located on this level which are both enhanced with lighted closets and ceiling fans hardwood flooring. Moving a few steps down from the Dining Room ( main Level) you will enter the Inviting 26 X 22 Family Room where there's plenty of Elbow Space whether it would be Watching your Favorite Shows on the Large Screen TV, setting up an area to do Schoolwork, adding a Pool Table, or Hosting a P arty there's Plenty of room here for Lots of Options! There is a Flue already built into the corner wall and can be opened, should a Buyer want to add a pellet stove to the Family Room area. There is also a Door on this level to Access the Fenced Backyard for outdoor convenience. The 27X24 Lower Level of the home is unfinished but adds a versatile space. This Spacious Footprint exhibits Poured Concrete Walls, a Window, Impressive Smooth Concrete Flooring and the Sufficient lighting will Please for Future home projects. Let your ideas begin!! There is a 9 X 7 room in the works with drywall and needs to be finished off to Buyer's choice of use. An accessory Hook-up for Generator, is located in the spacious Garage.. Enjoy the Serene setting and embellish the Comfort of this Well-Maintained Home. It's Move-in Ready and Easy to Show! Accessible to routes into Harford, York, Lancaster, Cecil , Delaware, Chester and Baltimore counties.. A Must See Property! Look for the Red Long & Foster Signs!
Sold for $365,000
$365,000
241 Black Oak Trl, Delta, PA 17314
3beds
2,014sqft
Single Family Residence
Built in 2006
0.34 Acres Lot
$384,900 Zestimate®
$181/sqft
$2,258 Estimated rent
Home value
$384,900
$354,000 - $416,000
$2,258/mo
Zestimate® history
Owner options
List your home for rent
$2,258/mo
Rent Zestimate®
Find your next renter with Zillow Rental Manager. Plus, with online applications, you can quickly screen prospective tenants – for free.
$2,258/mo
Rent Zestimate®
Refinance and save
$2,466/mo
Est. payment
Refinancing to a lower rate could help reduce your monthly payments and save thousands over the life of the loan.
$2,466/mo
Est. payment
Explore your selling options
Work with a Zillow partner agent
Leverage their expertise and Zillow's premium Showcase listings to get your home seen by more buyers.
Get startedList with your own agent
Get your home in front of millions of buyers by listing it on Zillow.
Learn how to do itSell it yourself
Take full control of how buyers see your home on Zillow by listing For Sale by Owner (FSBO).
List your homeWhat's special
In-ground water-reclamation systemFully fenced backyardFlower and vegetable gardensPlenty of elbow spaceMain level laundry roomSolid maple cabinetryGleaming oak hardwood floors
Zillow last checked:
Listing updated:
Listed by:
Jayme Webster 717-658-6280,
Long & Foster Real Estate, Inc.,
Co-Listing Agent: William E Schilling Jr. 410-652-0346,
Long & Foster Real Estate, Inc.
Bought with:
Chelsea Botley, RSR004431
Cummings & Co. Realtors
Source: Bright MLS,MLS#: PAYK2067548
Facts & features
Interior
Bedrooms & bathrooms
- Bedrooms: 3
- Bathrooms: 3
- Full bathrooms: 2
- 1/2 bathrooms: 1
- Main level bathrooms: 1
Rooms
- Room types: Dining Room, Primary Bedroom, Bedroom 2, Bedroom 3, Kitchen, Family Room, Basement, Laundry, Storage Room, Bathroom 2, Primary Bathroom
Basement
- Area: 1222
Heating
- Forced Air, Propane
Cooling
- Central Air, Electric
Appliances
- Included: Dishwasher, Dryer, Exhaust Fan, Ice Maker, Oven/Range - Gas, Range Hood, Refrigerator, Washer, Water Heater, Electric Water Heater
- Laundry: Main Level, Laundry Room
Features
- Ceiling Fan(s), Dining Area, Open Floorplan, Formal/Separate Dining Room, Kitchen - Country, Eat-in Kitchen, Kitchen - Table Space, Pantry, Primary Bath(s), Bathroom - Tub Shower, Walk-In Closet(s), Dry Wall, Block Walls
- Flooring: Hardwood, Laminate, Wood
- Doors: Insulated, Six Panel
- Windows: Double Pane Windows
- Basement: Connecting Stairway,Space For Rooms,Sump Pump,Unfinished
- Has fireplace: No
Interior area
- Total structure area: 2,662
- Total interior livable area: 2,014 sqft
- Finished area above ground: 1,440
- Finished area below ground: 574
Property
Parking
- Total spaces: 5
- Parking features: Garage Faces Front, Garage Door Opener, Inside Entrance, Oversized, Asphalt, Driveway, Attached, Off Street
- Attached garage spaces: 2
- Uncovered spaces: 3
- Details: Garage Sqft: 500
Accessibility
- Accessibility features: None
Features
- Levels: Multi/Split,Four
- Stories: 4
- Exterior features: Lighting, Sidewalks, Play Area
- Pool features: None
- Fencing: Board,Panel,Privacy,Back Yard,Wood
- Has view: Yes
- View description: Trees/Woods
- Frontage type: Road Frontage
Lot
- Size: 0.34 Acres
- Features: Rear Yard, Rural, Level, Sloped
Details
- Additional structures: Above Grade, Below Grade, Outbuilding
- Parcel number: 430000103710000000
- Zoning: RESIDENTIAL
- Special conditions: Standard
Construction
Type & style
- Home type: SingleFamily
- Property subtype: Single Family Residence
Materials
- Vinyl Siding
- Foundation: Concrete Perimeter
- Roof: Asphalt
Condition
- Very Good
- New construction: No
- Year built: 2006
Utilities & green energy
- Electric: 200+ Amp Service
- Sewer: On Site Septic
- Water: Well
- Utilities for property: Propane, Cable
Community & HOA
Community
- Subdivision: Susquehanna Trails
HOA
- Has HOA: No
Location
- Region: Delta
- Municipality: PEACH BOTTOM TWP
Financial & listing details
- Price per square foot: $181/sqft
- Tax assessed value: $181,120
- Annual tax amount: $5,455
- Date on market: 9/9/2024
- Listing agreement: Exclusive Right To Sell
- Listing terms: Cash,Conventional,FHA,VA Loan
- Inclusions: Washer, Dryer, Refrigerator W / Ice Maker, Shed, 2 Tall Pine Pantry Cabinets.
- Ownership: Fee Simple
- Road surface type: Paved
Price history
| Date | Event | Price |
|---|---|---|
| 3/12/2025 | Sold | $365,000-3.7%$181/sqft |
Source:  Bright MLS #PAYK2067548 Report a problem Bright MLS #PAYK2067548 Report a problem | ||
| 12/27/2024 | Contingent | $378,900$188/sqft |
Source: Bright MLS #PAYK2067548 Report a problem | ||
| 12/27/2024 | Listed for sale | $378,900$188/sqft |
Source: Bright MLS #PAYK2067548 Report a problem | ||
| 11/30/2024 | Contingent | $378,900$188/sqft |
Source:  Long & Foster Broker Feed #PAYK2067548 Report a problem Long & Foster Broker Feed #PAYK2067548 Report a problem | ||
| 11/14/2024 | Price change | $378,900-1.6%$188/sqft |
Source: Long & Foster Broker Feed #PAYK2067548 Report a problem | ||
| 10/2/2024 | Price change | $385,000-1.3%$191/sqft |
Source: Bright MLS #PAYK2067548 Report a problem | ||
| 9/16/2024 | Price change | $389,900-2.5%$194/sqft |
Source: Bright MLS #PAYK2067548 Report a problem | ||
| 9/9/2024 | Listed for sale | $399,900+46%$199/sqft |
Source: Bright MLS #PAYK2067548 Report a problem | ||
| 12/18/2006 | Sold | $273,900+742.8%$136/sqft |
Source: Public Record Report a problem | ||
| 4/17/2006 | Sold | $32,500$16/sqft |
Source: Public Record Report a problem | ||
Public tax history
| Year | Property taxes | Tax assessment |
|---|---|---|
| 2025 | $5,455 | $181,120 |
| 2024 | $5,455 | $181,120 |
| 2023 | $5,455 +3.4% | $181,120 |
| 2022 | $5,274 | $181,120 |
| 2021 | $5,274 +1.7% | $181,120 |
| 2020 | $5,184 +0.4% | $181,120 |
| 2019 | $5,166 | $181,120 |
| 2018 | $5,166 +406.6% | $181,120 |
| 2017 | $1,020 | $181,120 |
| 2016 | -- | $181,120 |
| 2015 | -- | $181,120 |
| 2014 | -- | $181,120 |
| 2013 | -- | $181,120 |
| 2012 | -- | $181,120 |
| 2011 | -- | $181,120 |
| 2010 | -- | $181,120 |
| 2009 | -- | $181,120 |
| 2008 | -- | $181,120 |
| 2007 | -- | $181,120 +636.3% |
| 2006 | -- | $24,600 +141.2% |
| 2005 | -- | $10,200 |
| 2004 | -- | $10,200 |
| 2003 | -- | $10,200 |
| 2002 | -- | $10,200 |
| 2000 | -- | $10,200 |
| 1999 | -- | $10,200 |
Find assessor info on the county website
Neighborhood: Susquehanna Trails
Nearby homes
- $22,500-- bd-- ba25k sqft241 Black Oak Trl, Delta, PA 17314Sold
- $294,7003 bd2 ba1.1k sqft251 Black Oak Trl, Delta, PA 17314Off Market
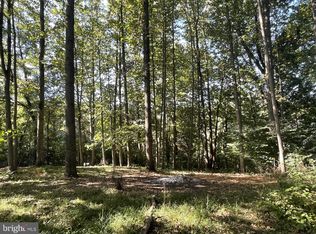
- $22,5000.57 Acres0 Black Oak Trl, Delta, PA 17314Sold
- $292,2004 bd3 ba1.2k sqft206 Pine Trl, Delta, PA 17314Off Market
- $351,4003 bd1 ba2.4k sqft216 Pine Trl, Delta, PA 17314Off Market
- $317,5003 bd2 ba1.4k sqft196 Pine Trl, Delta, PA 17314Off Market
- $317,4004 bd2 ba1.9k sqft259 Black Oak Trl, Delta, PA 17314Off Market
- $387,7004 bd2 ba2.6k sqft18 Sassafras Ln, Delta, PA 17314Off Market
Nearby schools
GreatSchools rating
- 4/10Delta-Peach Bottom El SchoolGrades: K-4Distance: 3.3 mi
- 5/10South Eastern Ms-EastGrades: 7-8Distance: 4.9 mi
- 8/10Kennard-Dale High SchoolGrades: 9-12Distance: 4.9 mi
Schools provided by the listing agent
- Middle: South Eastern
- High: Kennard-dale
- District: South Eastern
Source: Bright MLS. This data may not be complete. We recommend contacting the local school district to confirm school assignments for this home.


Get pre-qualified for a loan
At Zillow Home Loans, we can pre-qualify you in as little as 5 minutes with no impact to your credit score.An equal housing lender. NMLS #10287.
Sell for more on Zillow
Get a Zillow Showcase℠ listing at no additional cost and you could sell for .
$384,900
2% more
+$7,698
With Zillow Showcase(estimated)
$392,598
- Pennsylvania
- York County
- Delta
- 17314
- Susquehanna Trails
- 241 Black Oak Trl
Nearby cities
Nearby neighborhoods
Nearby zip codes
Other Delta Topics
