Welcome to Canvasback Cove, where waterfront living, breathtaking bay views, and your private deeded boat slip await! This stunning penthouse condo offers the perfect blend of resort-style amenities and modern comforts, ideal for year-round living or as a seasonal retreat. Inside, soaring cathedral ceilings enhance the spaciousness throughout the home, which features two bedrooms, two bathrooms, and a versatile loft that serves as a third bedroom, office or second family room. The second bedroom also boasts a vaulted ceiling, a charming mezzanine balcony and barn door on the closet. The beautifully upgraded kitchen is a chef's dream, featuring stainless steel appliances, built-in pantry cabinetry, deep drawers, a water filtration system, a wine cooler, granite countertops, a tile backsplash, and a deep under-mount sink. The adjacent L-shaped bar-entertainment center, complete with glass-front storage and fireplace makes entertaining a breeze. Enjoy light cherry laminate flooring throughout, with tiled bathrooms adding a touch of elegance. Unique details like a custom blue leaded glass compass rose and plantation shutters on every window elevate this home’s charm. The great room impresses with its cathedral ceiling and newer composite deck featuring a canvas awning—perfect for relaxing while soaking in the water views or the pool. A spiral staircase leads to the loft area. That could be a 3rd bedroom, office or 2nd family room. This loft also has a wonderful storage room unique to this home. The primary bedroom is a true retreat, with a bay window covered by plantation shutters, a ceiling fan, an en-suite bath with an custom shower, and a walk-in closet with custom organization. Additional highlights include a two-car tandem garage with an automatic door opener and ample storage for all your waterfront and poolside essentials. Experience resort-style living at Canvasback Cove, where every window frames spectacular water views, and every detail is designed for comfort and elegance. Historical Havre de Grace, one of the most charming small towns in America to own a home in, with its marinas, museums, festivals, restaurants and parks. Watch the sailboat races every Thursday night from your deck. Don’t miss the opportunity to make this your dream waterfront home!
Sold for $385,000
$385,000
241 Blue Bill Ln APT D, Havre De Grace, MD 21078
2beds
930sqft
Condominium
Built in 1990
-- sqft lot
$394,400 Zestimate®
$414/sqft
$1,796 Estimated rent
Home value
$394,400
$363,000 - $426,000
$1,796/mo
Zestimate® history
Owner options
List your home for rent
$1,796/mo
Rent Zestimate®
Find your next renter with Zillow Rental Manager. Plus, with online applications, you can quickly screen prospective tenants – for free.
$1,796/mo
Rent Zestimate®
Refinance and save
$2,362/mo
Est. payment
Refinancing to a lower rate could help reduce your monthly payments and save thousands over the life of the loan.
$2,362/mo
Est. payment
Explore your selling options
Work with a Zillow partner agent
Leverage their expertise and Zillow's premium Showcase listings to get your home seen by more buyers.
Get startedList with your own agent
Get your home in front of millions of buyers by listing it on Zillow.
Learn how to do itSell it yourself
Take full control of how buyers see your home on Zillow by listing For Sale by Owner (FSBO).
List your homeWhat's special
Waterfront livingSpiral staircaseVersatile loftWalk-in closetNewer composite deckCustom showerSoaring cathedral ceilings
Zillow last checked:
Listing updated:
Listed by:
Vicki King 410-490-0675,
Samson Properties,
Listing Team: The King Group Of Samson Properties, Co-Listing Team: The King Group Of Samson Properties,Co-Listing Agent: Marinda B Sheff 443-392-6101,
Samson Properties
Bought with:
Karen Gaylord, 523538
Cummings & Co. Realtors
Source: Bright MLS,MLS#: MDHR2037822
Facts & features
Interior
Bedrooms & bathrooms
- Bedrooms: 2
- Bathrooms: 2
- Full bathrooms: 2
- Main level bathrooms: 2
- Main level bedrooms: 2
Rooms
- Room types: Living Room, Dining Room, Primary Bedroom, Bedroom 2, Kitchen, 2nd Stry Fam Ovrlk, Loft, Storage Room, Hobby Room
Primary bedroom
- Features: Flooring - Laminated
- Level: Main
- Area: 198 Square Feet
- Dimensions: 18 X 11
Bedroom 2
- Features: Flooring - Laminated
- Level: Main
- Area: 80 Square Feet
- Dimensions: 10 X 8
Other
- Level: Upper
Dining room
- Features: Flooring - Laminated
- Level: Main
- Area: 81 Square Feet
- Dimensions: 9 X 9
Other
- Level: Upper
Kitchen
- Features: Flooring - Laminated
- Level: Main
- Area: 90 Square Feet
- Dimensions: 10 X 9
Living room
- Features: Flooring - Laminated
- Level: Main
- Area: 252 Square Feet
- Dimensions: 21 X 12
Loft
- Features: Flooring - Laminated
- Level: Main
- Area: 140 Square Feet
- Dimensions: 14 X 10
Storage room
- Level: Upper
Heating
- Heat Pump, Electric
Cooling
- Heat Pump, Central Air, Electric
Appliances
- Included: Dishwasher, Disposal, Exhaust Fan, Microwave, Self Cleaning Oven, Oven/Range - Electric, Refrigerator, Washer/Dryer Stacked, Washer, Electric Water Heater
- Laundry: Washer/Dryer Hookups Only, In Unit
Features
- Combination Kitchen/Living, Dining Area, Kitchen - Galley, Primary Bath(s), Entry Level Bedroom, Upgraded Countertops, Curved Staircase, Open Floorplan, 2 Story Ceilings, Cathedral Ceiling(s), Dry Wall, High Ceilings, Vaulted Ceiling(s)
- Windows: Window Treatments
- Has basement: No
- Number of fireplaces: 1
Interior area
- Total structure area: 930
- Total interior livable area: 930 sqft
- Finished area above ground: 930
- Finished area below ground: 0
Property
Parking
- Parking features: Unassigned, Gravel, Off Street, Driveway
- Has uncovered spaces: Yes
Accessibility
- Accessibility features: None
Features
- Levels: Two
- Stories: 2
- Patio & porch: Deck
- Exterior features: Flood Lights
- Pool features: Community
- Has view: Yes
- View description: Water
- Has water view: Yes
- Water view: Water
- Waterfront features: Private Dock Site, River, Boat - Length Limit, Boat - Powered, Canoe/Kayak, Sail
- Body of water: Susquehanna River And Chesapeake Bay
- Frontage length: Water Frontage Ft: 20
Lot
- Features: No Thru Street, Flood Plain, Landscaped
Details
- Additional structures: Above Grade, Below Grade
- Parcel number: 1306051693
- Zoning: RB
- Special conditions: Standard
Construction
Type & style
- Home type: Condo
- Architectural style: Contemporary
- Property subtype: Condominium
- Attached to another structure: Yes
Materials
- Vinyl Siding
- Foundation: Pilings
- Roof: Fiberglass
Condition
- Excellent
- New construction: No
- Year built: 1990
Utilities & green energy
- Sewer: Public Sewer
- Water: Public
- Utilities for property: Cable Available
Community & HOA
Community
- Condo and coop fee: $418 monthly
- Subdivision: Canvasback Cove
HOA
- Has HOA: No
- Amenities included: Pool
- Services included: Common Area Maintenance, Custodial Services Maintenance, Maintenance Structure, Maintenance Grounds, Management, Insurance, Pool(s), Reserve Funds, Road Maintenance, Trash
- HOA name: Canvasback Cove Condominiums
Location
- Region: Havre De Grace
- Municipality: Havre de Grace
Financial & listing details
- Price per square foot: $414/sqft
- Tax assessed value: $290,000
- Annual tax amount: $4,403
- Date on market: 11/25/2024
- Listing agreement: Exclusive Right To Sell
- Ownership: Condominium
Price history
| Date | Event | Price |
|---|---|---|
| 4/25/2025 | Sold | $385,000-2.8%$414/sqft |
Source:  Bright MLS #MDHR2037822 Report a problem Bright MLS #MDHR2037822 Report a problem | ||
| 3/21/2025 | Pending sale | $396,000$426/sqft |
Source: Bright MLS #MDHR2037822 Report a problem | ||
| 2/21/2025 | Price change | $396,000-0.5%$426/sqft |
Source: Bright MLS #MDHR2037822 Report a problem | ||
| 11/25/2024 | Listed for sale | $398,000+35.8%$428/sqft |
Source: Bright MLS #MDHR2037822 Report a problem | ||
| 10/7/2019 | Sold | $293,000+7.1%$315/sqft |
Source: Public Record Report a problem | ||
| 6/25/2014 | Sold | $273,450$294/sqft |
Source: Public Record Report a problem | ||
Public tax history
| Year | Property taxes | Tax assessment |
|---|---|---|
| 2025 | $2,943 -33.2% | $308,667 +6.4% |
| 2024 | $4,403 +5.5% | $290,000 +5.5% |
| 2023 | $4,175 +5.8% | $275,000 -5.2% |
| 2022 | $3,948 +2.7% | $290,000 +18.4% |
| 2021 | $3,842 -0.2% | $245,000 |
| 2020 | $3,848 | $245,000 |
| 2019 | $3,848 | $245,000 |
| 2018 | $3,848 | $245,000 |
| 2017 | $3,848 | $245,000 +17.6% |
| 2016 | -- | $208,333 +9.6% |
| 2015 | -- | $190,000 |
| 2014 | $2,817 | $190,000 |
| 2013 | -- | $190,000 -32.6% |
| 2012 | -- | $282,000 |
| 2011 | -- | $282,000 |
| 2010 | -- | $282,000 -11% |
| 2009 | -- | $317,000 +13.8% |
| 2008 | -- | $278,666 +15.9% |
| 2007 | -- | $240,333 +19% |
| 2006 | -- | $202,000 +8% |
| 2005 | -- | $187,000 +8.7% |
| 2004 | -- | $172,000 +9.6% |
| 2003 | -- | $157,000 |
| 2002 | -- | $157,000 |
| 2001 | -- | $157,000 |
Find assessor info on the county website
Neighborhood: 21078
Nearby homes
- $355,0002 bd2 ba930 sqft241A Blue Bill Ln #241-A, Havre De Grace, MD 21078Sold
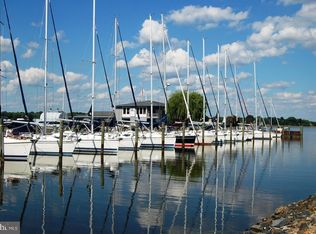
- $355,000-- bd-- ba930 sqft241 Blue Bill Ln APT A, Havre De Grace, MD 21078Sold
- $362,400-- bd-- ba930 sqft241 Blue Bill Ln APT C, Havre De Grace, MD 21078Off Market
- $358,800-- bd-- ba930 sqft241 Blue Bill Ln APT B, Havre De Grace, MD 21078Off Market
- $446,2003 bd2 ba1.7k sqft237D Blue Bill Ln, Havre De Grace, MD 21078Off Market
- $391,400-- bd-- ba940 sqft233 Blue Bill Ln #110, Havre De Grace, MD 21078Off Market
- $331,200-- bd-- ba930 sqft239 Blue Bill Ln APT A, Havre De Grace, MD 21078Off Market
- $359,900-- bd-- ba930 sqft239 Blue Bill Ln APT C, Havre De Grace, MD 21078Off Market
Nearby schools
GreatSchools rating
- 6/10Havre De Grace Elementary SchoolGrades: PK-5Distance: 0.6 mi
- 5/10Havre De Grace Middle SchoolGrades: 6-8Distance: 0.8 mi
- 6/10Havre De Grace High SchoolGrades: 9-12Distance: 0.8 mi
Schools provided by the listing agent
- High: Havre De Grace
- District: Harford County Public Schools
Source: Bright MLS. This data may not be complete. We recommend contacting the local school district to confirm school assignments for this home.
Get a cash offer in 3 minutes
Find out how much your home could sell for in as little as 3 minutes with a no-obligation cash offer.
Estimated market value
$394,400
Get a cash offer in 3 minutes
Find out how much your home could sell for in as little as 3 minutes with a no-obligation cash offer.
Estimated market value
$394,400
- Maryland
- Harford County
- Havre de Grace
- 21078
- 241 Blue Bill Ln Apartment D
Nearby cities
Nearby zip codes
Other Havre de Grace Topics
