Skip main navigation
Sold for $648,000
  • $648,000

    241 Bluffwood Dr, Danville, KY 40422

    4beds
    3,829sqft
    Single Family Residence
    Built in 2008
    1.08 Acres Lot
    $663,800 Zestimate®
    $169/sqft
    $3,409 Estimated rent

    Home value

    $663,800

    Estimated sales range

    Not available

    $3,409/mo

    Zestimate® history
    Loading
    Loading...

    Owner options

    List your home for rent

    $3,409/mo

    Rent Zestimate®

    Find your next renter with Zillow Rental Manager. Plus, with online applications, you can quickly screen prospective tenants – for free.

    Learn more

    $3,409/mo

    Rent Zestimate®

    Refinance and save

    $3,314/mo

    Est. payment

    Refinancing to a lower rate could help reduce your monthly payments and save thousands over the life of the loan.

    See today's rates

    $3,314/mo

    Est. payment

    Explore your selling options

    Work with a Zillow partner agent

    Leverage their expertise and Zillow's premium Showcase listings to get your home seen by more buyers.

    Get started

    List with your own agent

    Get your home in front of millions of buyers by listing it on Zillow.

    Learn how to do it

    Sell it yourself

    Take full control of how buyers see your home on Zillow by listing For Sale by Owner (FSBO).

    List your home

    What's special

    Upgraded appliance packageHot tubAll brickResort style inground poolMother-in-law quartersLarge dining areaWalk-out lower level
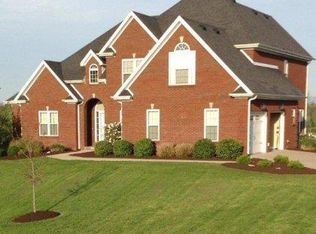
    Welcome to your new dream home! This Executive All Brick Stunner checks off every item on your must have and wish list! Located in the highly sought-after Old Bridge development just 22 miles to Lexington and a short commute to Historic Downtown Danville, Harrodsburg and Nicholasville, you get the feel of seclusion with the benefit of location. There are so many features to boast about here, it is hard to know where to start! This is the absolute perfect floor plan for the multi-generational family and is loaded with classic design, updates, custom details and craftsmanship. The inviting 2 story foyer welcomes you in to the main level with expansive Great Room with floating shelving and eye catching, stone surround gas burning fireplace flowing perfectly into the massive cook's kitchen with center work island with bar top for even more seating, upgraded appliance package, pantry and tons of prep space with granite and custom-built cabinetry. An entertainer's delight, the kitchen overlooks the sunny breakfast room and large dining area. Just off of the kitchen is the large utility room with private stairwell leading up to the bonus room. perfect for teen suite, movie room, work out room, so many options! Let's not forget on the left wing you will get that hard-to-find main level primary bedroom that easily fits all of your king size furniture and boast its own on suite master bath with separate tub and spa like, walk-in tiled shower, plus you have to see the size of the walk-in closet here! The 2nd level provides 2 xtra large guest bedrooms with walk-in closets and a shared his/hers Jack and Jill bath, no fighting over vanity space, and the access to the large, floored attic. Honorable mention, the amount of storage offered in this home is simply impressive! The walk-out lower level is set up perfectly for that hard find mother-in-law quarters with gaming area, family room, kitchenette, large bedroom with full bath, storage room and mechanical room. Now for the SHOW STOPPER, Your own retreat in your back yard oasis with multiple entertaining areas that surround your hot tub and resort style inground pool and covered veranda with fireplace and outdoor kitchen, just in time for those hot summer months! So much to offer already situated perfectly on over 1 acre tree lined lot backing to private farm!

    Zillow last checked:

    Listing updated:

    Listed by:

    Missy Renfro 859-381-7888,

    RE/MAX Creative Realty

    Bought with:

    Michael Martin, 206526

    The Brokerage

    Source: Imagine MLS,MLS#: 25014555MLS Logo

    Facts & features

    Interior

    Bedrooms & bathrooms
    • Bedrooms: 4
    • Bathrooms: 4
    • Full bathrooms: 3
    • 1/2 bathrooms: 1
    Primary bedroom
    • Description: Large
    • Level: First
    Bedroom 1
    • Description: Large Walk-in Closet
    • Level: Second
    Bedroom 2
    • Description: Large 2 Walk-in Closets
    • Level: Second
    Bedroom 3
    • Description: Large Access to Full Bath
    • Level: Lower
    Bathroom 1
    • Description: Full Bath, Private Primary On Suite
    • Level: First
    Bathroom 2
    • Description: Full Bath, Jack and Jill Sep Vanities
    • Level: Second
    Bathroom 3
    • Description: Full Bath, Basement Full Bath
    • Level: Lower
    Bathroom 4
    • Description: Half Bath, Off of Foyer
    • Level: First
    Bonus room
    • Description: Over Garage
    • Level: Second
    Dining room
    • Description: Large, Hardwoods
    • Level: First
    Dining room
    • Description: Large, Hardwoods
    • Level: First
    Family room
    • Description: Family Room, Full Kitchenette
    • Level: Lower
    Family room
    • Description: Family Room, Full Kitchenette
    • Level: Lower
    Great room
    • Description: Hardwoods Fireplace
    • Level: First
    Great room
    • Description: Hardwoods Fireplace
    • Level: First
    Kitchen
    • Description: Large, Granite Island Bar
    • Level: First
    Other
    • Description: Breakfast Room
    • Level: First
    Other
    • Description: Breakfast Room
    • Level: First
    Utility room
    • Level: First
    Heating
    • Electric, Forced Air, Zoned
    Cooling
    • Electric, Heat Pump, Zoned
    Appliances
    • Included: Disposal, Dishwasher, Microwave, Refrigerator, Cooktop, Oven
    • Laundry: Electric Dryer Hookup, Washer Hookup
    Features
    • Breakfast Bar, Entrance Foyer, Eat-in Kitchen, In-Law Floorplan, Master Downstairs, Wet Bar, Walk-In Closet(s), Ceiling Fan(s)
    • Flooring: Carpet, Tile, Wood
    • Doors: Storm Door(s)
    • Windows: Blinds, Screens
    • Basement: Finished,Full,Walk-Out Access
    • Has fireplace: Yes
    • Fireplace features: Gas Log, Great Room, Insert, Propane
    Interior area
    • Total structure area: 3,829
    • Total interior livable area: 3,829 sqft
    • Finished area above ground: 2,259
    • Finished area below ground: 1,570

    Property

    Parking
    • Total spaces: 3
    • Parking features: Attached Garage, Driveway, Garage Faces Rear, Garage Faces Side
    • Garage spaces: 3
    • Has uncovered spaces: Yes
    Features
    • Levels: One and One Half
    • Patio & porch: Deck, Patio, Porch
    • Has private pool: Yes
    • Pool features: In Ground
    • Fencing: Partial,Wood
    • Has view: Yes
    • View description: Trees/Woods, Neighborhood
    Lot
    • Size: 1.08 Acres
    Details
    • Additional structures: Other
    • Parcel number: 085000010

    Construction

    Type & style
    • Home type: SingleFamily
    • Property subtype: Single Family Residence
    Materials
    • Brick Veneer
    • Foundation: Concrete Perimeter
    • Roof: Composition
    Condition
    • New construction: No
    • Year built: 2008

    Utilities & green energy

    • Sewer: Septic Tank
    • Water: Public
    • Utilities for property: Electricity Connected, Sewer Connected, Water Connected, Propane Connected

    Community & HOA

    Community
    • Security: Security System Owned
    • Subdivision: Old Bridge
    HOA
    • Services included: Maintenance Grounds
    • HOA fee: $115 annually
    Location
    • Region: Danville

    Financial & listing details

    • Price per square foot: $169/sqft
    • Tax assessed value: $422,000
    • Annual tax amount: $4,748
    • Date on market: 7/7/2025

    Price history

    DateEventPrice
    9/8/2025Sold$648,000-1.1%$169/sqft
    Source: Imagine MLS #25014555 Report a problem
    8/12/2025Pending sale$655,000$171/sqft
    Source: Imagine MLS #25014555 Report a problem
    7/28/2025Contingent$655,000$171/sqft
    Source: Imagine MLS #25014555 Report a problem
    7/7/2025Listed for sale$655,000+55.2%$171/sqft
    Source: Imagine MLS #25014555 Report a problem
    11/30/2020Sold$422,000+15.6%$110/sqft
    Source: Public Record Report a problem
    8/23/2017Sold$365,000-8.5%$95/sqft
    Source: Imagine MLS #1712310 Report a problem
    8/7/2017Pending sale$399,000$104/sqft
    Source: Kentucky Properties Realty #1712310 Report a problem
    4/11/2017Listed for sale$399,000$104/sqft
    Source: Kentucky Properties Realty #1604836 Report a problem
    3/21/2017Pending sale$399,000$104/sqft
    Source: Kentucky Properties Realty #1604836 Report a problem
    8/14/2016Price change$399,000-2.4%$104/sqft
    Source: Kentucky Properties Realty #1604836 Report a problem
    7/17/2016Price change$409,000-4.7%$107/sqft
    Source: Kentucky Properties Realty #1604836 Report a problem
    6/11/2016Price change$429,000-3.6%$112/sqft
    Source: Kentucky Properties Realty #1604836 Report a problem
    5/5/2016Price change$445,000-3.2%$116/sqft
    Source: Kentucky Properties Realty #1604836 Report a problem
    4/7/2016Price change$459,900-2.1%$120/sqft
    Source: Kentucky Properties Realty #1604836 Report a problem
    10/18/2015Price change$469,900-3.1%$123/sqft
    Source: Kentucky Properties Realty #1516785 Report a problem
    7/30/2015Listed for sale$485,000$127/sqft
    Source: Kentucky Properties Realty #1516785 Report a problem

    Public tax history

    YearProperty taxesTax assessment
    2025$4,748 +0.1%$422,000
    2024$4,743 -1.1%$422,000
    2023$4,794 +0.2%$422,000
    2022$4,785 -1%$422,000
    2021$4,836 +12.2%$422,000 +15.6%
    2020$4,309 -0.9%$365,000
    2019$4,346 -2.6%$365,000 -16.6%
    2015$4,463 $437,500
    2012$4,463 +2.7%$437,500
    2011$4,344 $437,500
    2010-- $437,500
    Find assessor info on the county website

    Neighborhood: 40422

    Nearby schools

    GreatSchools rating
    Schools provided by the listing agent
    • Elementary: Woodlawn
    • Middle: Boyle Co
    • High: Boyle Co

    Source: Imagine MLS. This data may not be complete. We recommend contacting the local school district to confirm school assignments for this home.

    Get pre-qualified for a loan
    At Zillow Home Loans, we can pre-qualify you in as little as 5 minutes with no impact to your credit score.

    An equal housing lender. NMLS #10287.

    Sell for more on Zillow
    Get a Zillow Showcase℠ listing at no additional cost and you could sell for .
    $663,800
    2% more
    +$13,276
    With Zillow Showcase(estimated)
    $677,076