Investor Special or First-Time Homeowner Opportunity! Ideally situated close to the Rez, shopping, restaurants, and bike paths, this well-maintained home is move-in ready. Schedule your appointment today - this gem won't last long! The property currently has a tenant until October, providing immediate rental income.
Closed
Price Unknown
241 Brendalwood Blvd #B, Brandon, MS 39047
3beds
1,243sqft
Residential, Multi Family, Duplex
Built in 1997
-- sqft lot
$177,200 Zestimate®
$--/sqft
$1,656 Estimated rent
Home value
$177,200
$163,000 - $193,000
$1,656/mo
Zestimate® history
Owner options
List your home for rent
$1,656/mo
Rent Zestimate®
Find your next renter with Zillow Rental Manager. Plus, with online applications, you can quickly screen prospective tenants – for free.
$1,656/mo
Rent Zestimate®
Refinance and save
Refinancing to a lower rate could help reduce your monthly payments and save thousands over the life of the loan.
Explore your selling options
Work with a Zillow partner agent
Leverage their expertise and Zillow's premium Showcase listings to get your home seen by more buyers.
Get startedList with your own agent
Get your home in front of millions of buyers by listing it on Zillow.
Learn how to do itSell it yourself
Take full control of how buyers see your home on Zillow by listing For Sale by Owner (FSBO).
List your homeWhat's special
Zillow last checked:
Listing updated:
Listed by:
Colin A Baker 601-942-0507,
Southern Homes Real Estate,
Austin Prowant
Bought with:
Keller Williams
Source: MLS United,MLS#: 4086179
Facts & features
Interior
Bedrooms & bathrooms
- Bedrooms: 3
- Bathrooms: 2
- Full bathrooms: 2
Heating
- Central
Cooling
- Ceiling Fan(s), Central Air
Appliances
- Included: Refrigerator, Other
Features
- Flooring: Other
- Has fireplace: Yes
- Fireplace features: Other
Interior area
- Total structure area: 1,243
- Total interior livable area: 1,243 sqft
Property
Parking
- Total spaces: 1
- Parking features: Garage
- Garage spaces: 1
Features
- Levels: One
- Stories: 1
- Exterior features: None
- Fencing: Wood
Lot
- Size: 5,227 Square Feet
- Features: Cul-De-Sac
Details
- Parcel number: H12e00001000280b
Construction
Type & style
- Home type: MultiFamily
- Architectural style: Traditional
- Property subtype: Residential, Multi Family, Duplex
- Attached to another structure: Yes
Materials
- Brick
- Foundation: Slab
- Roof: Asphalt
Condition
- Move In Ready
- New construction: No
- Year built: 1997
Utilities & green energy
- Sewer: Public Sewer
- Water: Public
- Utilities for property: Electricity Connected, Sewer Connected
Community & HOA
Community
- Subdivision: Brendalwood
Location
- Region: Brandon
Financial & listing details
- Annual tax amount: $1,334
- Date on market: 7/20/2024
- Electric utility on property: Yes
Price history
| Date | Event | Price |
|---|---|---|
| 10/7/2024 | Listing removed | $1,400-6.7%$1/sqft |
Source: Zillow Rentals Report a problem | ||
| 9/24/2024 | Price change | $1,500-6.3%$1/sqft |
Source: Zillow Rentals Report a problem | ||
| 9/11/2024 | Listed for rent | $1,600$1/sqft |
Source: Zillow Rentals Report a problem | ||
| 9/10/2024 | Sold | -- |
Source: MLS United #4086179 Report a problem | ||
| 8/2/2024 | Pending sale | $154,000$124/sqft |
Source: MLS United #4086179 Report a problem | ||
| 7/20/2024 | Listed for sale | $154,000$124/sqft |
Source: MLS United #4086179 Report a problem | ||
Public tax history
Tax history is unavailable.
Neighborhood: 39047
Nearby homes

- $181,1003 bd2 ba1.2k sqft241 Brendalwood Blvd, Brandon, MS 39047Off Market
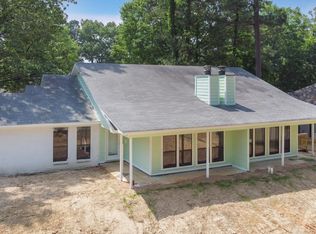
- $--2 bd2 ba1.3k sqft335 Parkway Rd #A, Brandon, MS 39047Off Market
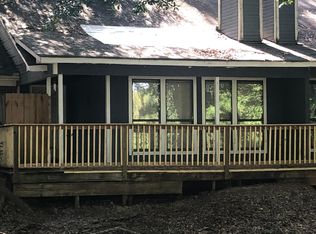
- $188,7002 bd2 ba1.4k sqft335 Parkway Rd, Brandon, MS 39047Off Market
- $191,5003 bd3 ba1k sqft237 Brendalwood Blvd, Brandon, MS 39047Off Market
- $171,3002 bd3 ba1.1k sqft445 Brendalwood Dr, Brandon, MS 39047Off Market
- $162,4002 bd3 ba1.1k sqft445 Brendalwood Dr, Brandon, MS 39047Off Market
- $194,4003 bd2 ba1.5k sqft472A Brendalwood Dr, Brandon, MS 39047Off Market
- $--3 bd2 ba1.1k sqft233A Brendalwood Blvd, Brandon, MS 39047Sold
Nearby schools
GreatSchools rating
- 9/10Northshore Elementary SchoolGrades: PK-5Distance: 3.8 mi
- 7/10Northwest Rankin Middle SchoolGrades: 6-8Distance: 2.5 mi
- 8/10Northwest Rankin High SchoolGrades: 9-12Distance: 2.5 mi
Schools provided by the listing agent
- Elementary: Northshore
- Middle: Northwest Rankin Middle
- High: Northwest Rankin
Source: MLS United. This data may not be complete. We recommend contacting the local school district to confirm school assignments for this home.
- Mississippi
- Rankin County
- Brandon
- 39047
- 241 Brendalwood Blvd Unit B
Nearby cities
Nearby zip codes
Other Brandon Topics
