Skip main navigation
Sold for $400,000
  • $400,000

    241 Brettonwoods Drive #241, Coram, NY 11727

    2beds
    1,090sqft
    Condominium, Residential
    Built in 1975
    -- sqft lot
    $-- Zestimate®
    $367/sqft
    $3,012 Estimated rent

    Home value

    Not available

    Estimated sales range

    Not available

    $3,012/mo

    Zestimate® history
    Loading
    Loading...

    Owner options

    List your home for rent

    $3,012/mo

    Rent Zestimate®

    Find your next renter with Zillow Rental Manager. Plus, with online applications, you can quickly screen prospective tenants – for free.

    Learn more

    $3,012/mo

    Rent Zestimate®

    Refinance and save

    $3,467/mo

    Est. payment

    Refinancing to a lower rate could help reduce your monthly payments and save thousands over the life of the loan.

    See today's rates

    $3,467/mo

    Est. payment

    Explore your selling options

    Work with a Zillow partner agent

    Leverage their expertise and Zillow's premium Showcase listings to get your home seen by more buyers.

    Get started

    List with your own agent

    Get your home in front of millions of buyers by listing it on Zillow.

    Learn how to do it

    Sell it yourself

    Take full control of how buyers see your home on Zillow by listing For Sale by Owner (FSBO).

    List your home

    What's special

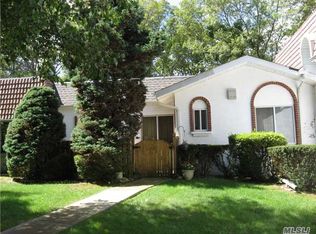
    This is a one of a kind GEM. Charming, Private & Tranquil location with a scenic treed view from all your windows. Completely renovated. Bright and Airy. New Fenced In Paver Patio. This complex offers 24/7 Gated Security. Nine hole Golf Course, Indoor & Outdoor Pool, Fitness Center w/ Sauna, Bowling, Pickleball, Tennis, Basketball, Bocce, Billards room plus much more, .Restaurant on premises. HVAC. Boiler and Windows 2 yrs. All Kitchen Appliances Brand new. Loads of closet space. All pets allowed. Don/t miss this one!!, Additional information: Appearance:Mint++++

    Zillow last checked:

    Listing updated:

    Listed by:

    Carol S. CarneyFinke,

    Leesa Byrnes Realty Inc 631-589-2000

    Bought with:

    John Taylor, 10401373507

    Keller Williams Realty Elite

    Source: OneKey® MLS as distributed by MLS GRID,MLS#: L3573739MLS Logo

    Facts & features

    Interior

    Bedrooms & bathrooms
    • Bedrooms: 2
    • Bathrooms: 2
    • Full bathrooms: 1
    • 1/2 bathrooms: 1
    Bedroom 1
    • Description: Primary
    • Level: First
    Bathroom 1
    • Description: Full
    • Level: First
    Bathroom 2
    • Description: .5
    • Level: First
    Other
    • Description: Laundry
    • Level: First
    Other
    • Description: fenced in paver patio
    • Level: First
    Kitchen
    • Description: w/dining area
    • Level: First
    Living room
    • Description: Livingroom Freshly painted new flooring
    • Level: First
    Heating
    • Electric
    Cooling
    • Central Air
    Appliances
    • Included: Dryer, Refrigerator, Washer, Electric Water Heater, Dishwasher
    Features
    • Granite Counters, Master Downstairs, Pantry, First Floor Bedroom
    • Windows: Screens
    • Basement: Common
    • Attic: Scuttle
    Interior area
    • Total structure area: 1,090
    • Total interior livable area: 1,090 sqft

    Property

    Features
    • Levels: One
    • Patio & porch: Patio
    • Has spa: Yes
    • Has view: Yes
    • View description: Panoramic
    Lot
    • Size: 1,307 Square Feet
    Details
    • Parcel number: 0200522200100241000

    Construction

    Type & style
    • Home type: Condo
    • Architectural style: Other
    • Property subtype: Condominium, Residential
    • Attached to another structure: Yes
    Materials
    • Stucco
    Condition
    • Year built: 1975
    • Major remodel year: 2024
    Details
    • Builder model: Fairview

    Utilities & green energy

    • Water: Public
    • Utilities for property: Trash Collection Private

    Community & HOA

    Community
    • Features: Clubhouse, Golf, Pool, Tennis Court(s)
    • Security: Security Gate
    • Subdivision: Brettonwoods
    HOA
    • Has HOA: Yes
    • Amenities included: Door Person, Spa/Hot Tub, Trash
    • Services included: Cable TV, Maintenance Grounds, Pool Service, Trash, Water, Maintenance Structure, Other, Sewer, Snow Removal
    • HOA fee: $707 monthly
    Location
    • Region: Coram

    Financial & listing details

    • Price per square foot: $367/sqft
    • Annual tax amount: $3,766
    • Date on market: 11/18/2024
    • Listing agreement: Exclusive Right To Lease
    • Inclusions: , Dishwasher, Dryer, Front Gate, Oven/Range, Refrigerator, Screens, Washer

    Price history

    DateEventPrice
    3/11/2026Pending sale$435,000$399/sqft
    Source: Owner Report a problem
    1/30/2026Price change$435,000-2.2%$399/sqft
    Source: Owner Report a problem
    1/13/2026Listed for sale$445,000+11.3%$408/sqft
    Source: Owner Report a problem
    11/8/2024Sold$400,000-4.5%$367/sqft
    Source: OneKey® MLS as distributed by MLS GRID #L3573739 Report a problem
    10/11/2024Pending sale$419,000$384/sqft
    Source: OneKey® MLS as distributed by MLS GRID #3573739 Report a problem
    8/25/2024Price change$419,000-2.6%$384/sqft
    Source: OneKey® MLS as distributed by MLS GRID #3573739 Report a problem
    8/21/2024Listed for sale$430,000+36.5%$394/sqft
    Source: OneKey® MLS as distributed by MLS GRID #3573739 Report a problem
    6/20/2024Sold$315,000-3.1%$289/sqft
    Source: OneKey® MLS as distributed by MLS GRID #L3547941 Report a problem
    5/15/2024Pending sale$324,999$298/sqft
    Source: OneKey® MLS as distributed by MLS GRID #3547941 Report a problem
    4/29/2024Listed for sale$324,999$298/sqft
    Source: OneKey® MLS as distributed by MLS GRID #3547941 Report a problem

    Public tax history

    Tax history is unavailable.

    Neighborhood: 11727

    Nearby schools

    GreatSchools rating
    Schools provided by the listing agent
    • Middle: Longwood Junior High School
    • High: Longwood High School

    Source: OneKey® MLS as distributed by MLS GRID. This data may not be complete. We recommend contacting the local school district to confirm school assignments for this home.