Waterfront living meets comfort and flexibility in this 3-bedroom, 2-bath home with a dedicated office, ideally situated on approximately .35 acres within a gated Lake Fork community. Set on three lots with SRA waterfront leaseback, this property offers added space and direct access to the lake lifestyle buyers are looking for. Inside, you’ll find an open floor plan enhanced by durable drywall walls, a cozy fireplace, ceiling fans, and well-placed ceiling vents for year-round comfort. The kitchen features a center island, making it perfect for gathering, entertaining, and everyday living.
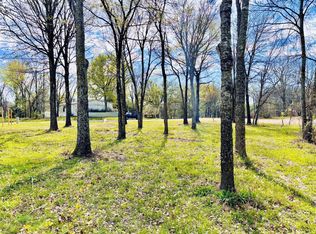
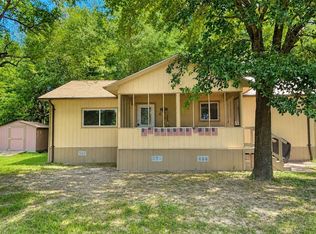
Step outside to a welcoming front deck, fenced yard, and covered carport, along with two storage sheds for all your tools and lake gear. A large catio provides a unique and functional space for pets or relaxation. Whether you’re seeking a weekend getaway, full-time residence, or income-producing property, this home checks all the boxes.
Located in Holiday Villages of Fork, residents enjoy access to fishing piers, boat ramps, a saltwater pool, clubhouse, playgrounds, picnic areas, and a full calendar of community events including bingo, karaoke, potlucks, and painting classes. With short- and long-term rentals allowed, this is your opportunity to own a versatile waterfront property in one of Lake Fork’s most sought-after communities.
HOA dues are just $52 per month, with community well water filtration and sewer services available at $65 each per month plus usage.
For sale
$190,000
241 Broken Bow Ln, Quitman, TX 75783
3beds
1,680sqft
Manufactured Home, Single Family Residence
Built in 2012
0.35 Acres Lot
$189,100 Zestimate®
$113/sqft
$52/mo HOA
What's special
Cozy fireplaceOpen floor planFenced yardDedicated officeTwo storage shedsCeiling fansSet on three lots
- 1 day
- 134
- 7
Zillow last checked:
Listing updated:
Listed by:
Brannon Alvarez 0747033 903-368-3106,
Real Broker, LLC 855-450-0442
Source: NTREIS,MLS#: 21380401
Facts & features
Interior
Bedrooms & bathrooms
- Bedrooms: 3
- Bathrooms: 2
- Full bathrooms: 2
Primary bedroom
- Features: Ceiling Fan(s), Dual Sinks, En Suite Bathroom, Garden Tub/Roman Tub, Separate Shower, Walk-In Closet(s)
- Level: First
- Dimensions: 14 x 14
Bedroom
- Level: First
- Dimensions: 14 x 11
Bedroom
- Level: First
- Dimensions: 11 x 11
Kitchen
- Features: Breakfast Bar, Built-in Features, Eat-in Kitchen, Kitchen Island, Pantry
- Level: First
- Dimensions: 20 x 15
Living room
- Features: Ceiling Fan(s), Fireplace
- Level: First
- Dimensions: 15 x 19
Office
- Level: First
- Dimensions: 11 x 11
Heating
- Central, Electric, Fireplace(s)
Cooling
- Central Air, Electric
Appliances
- Included: Dryer, Dishwasher, Electric Range, Electric Water Heater, Microwave, Refrigerator, Washer
- Laundry: Laundry in Utility Room
Features
- Built-in Features, Decorative/Designer Lighting Fixtures, Eat-in Kitchen, High Speed Internet, Kitchen Island, Open Floorplan, Cable TV, Walk-In Closet(s)
- Flooring: Carpet, Laminate
- Windows: Window Coverings
- Has basement: No
- Number of fireplaces: 1
- Fireplace features: Living Room, Wood Burning
Interior area
- Total interior livable area: 1,680 sqft
Video & virtual tour
Property
Parking
- Total spaces: 2
- Parking features: Carport, Driveway, Private, Boat, RV Access/Parking
- Carport spaces: 2
Features
- Levels: One
- Stories: 1
- Patio & porch: Deck
- Exterior features: Lighting, Private Entrance, Private Yard, RV Hookup, Storage
- Pool features: Fenced, In Ground, Pool, Salt Water, Community
- Fencing: Metal,Wood
- On waterfront: Yes
- Waterfront features: Lake Front, Waterfront
- Body of water: Fork
Lot
- Size: 0.35 Acres
- Dimensions: 120 x 133
- Features: Acreage, Back Yard, Hardwood Trees, Interior Lot, Lawn, Native Plants, Wooded, Waterfront
- Residential vegetation: Cleared, Grassed, Partially Wooded, Pine
Details
- Additional structures: Shed(s), Storage
- Parcel number: R73733
Construction
Type & style
- Home type: MobileManufactured
- Architectural style: Traditional
- Property subtype: Manufactured Home, Single Family Residence
Materials
- Foundation: Block
- Roof: Composition
Condition
- Resale
- Year built: 2012
Utilities & green energy
- Sewer: Sewer Tap Paid
- Water: Community/Coop
- Utilities for property: Electricity Available, Electricity Connected, Overhead Utilities, Phone Available, Sewer Available, Separate Meters, Underground Utilities, Water Available, Cable Available
Green energy
- Indoor air quality: Ventilation
Community & HOA
Community
- Features: Boat Facilities, Clubhouse, Dock, Fishing, Fenced Yard, Laundry Facilities, Playground, Park, Pool, Gated, Lake
- Security: Gated Community, Smoke Detector(s)
- Subdivision: Holiday Villages Of Fork
HOA
- Has HOA: Yes
- Services included: All Facilities, Association Management
- HOA fee: $52 monthly
- HOA name: Holiday Villages Of Fork Poa
- HOA phone: 903-878-7051
Location
- Region: Quitman
Financial & listing details
- Price per square foot: $113/sqft
- Tax assessed value: $225,900
- Annual tax amount: $1,353
- Date on market: 9/8/2026
- Cumulative days on market: 155 days
- Listing terms: Cash,Conventional,1031 Exchange,FHA,USDA Loan,VA Loan
- Road surface type: Gravel
Estimated market value
$189,100
$180,000 - $199,000
Not available
Price history
| Date | Event | Price |
|---|---|---|
| 9/8/2026 | Listed for sale | $190,000$113/sqft |
Source: NTREIS #21380401 Report a problem | ||
| 9/5/2026 | Listing removed | $190,000$113/sqft |
Source: NTREIS #21220112 Report a problem | ||
| 7/30/2026 | Price change | $190,000-2%$113/sqft |
Source: NTREIS #21220112 Report a problem | ||
| 7/14/2026 | Price change | $193,900-0.5%$115/sqft |
Source: NTREIS #21220112 Report a problem | ||
| 6/6/2026 | Price change | $194,900-2.5%$116/sqft |
Source: NTREIS #21220112 Report a problem | ||
| 4/23/2026 | Price change | $199,900-7%$119/sqft |
Source: NTREIS #21220112 Report a problem | ||
| 4/5/2026 | Listed for sale | $215,000+36.1%$128/sqft |
Source: NTREIS #21220112 Report a problem | ||
| 8/29/2022 | Sold | -- |
Source: NTREIS #20133325 Report a problem | ||
| 8/5/2022 | Pending sale | $158,000$94/sqft |
Source: NTREIS #20133325 Report a problem | ||
| 8/5/2022 | Listed for sale | $158,000+34.5%$94/sqft |
Source: NTREIS #20133325 Report a problem | ||
| 8/23/2019 | Sold | -- |
Source:  LGVBOARD #20191334 Report a problem LGVBOARD #20191334 Report a problem | ||
| 5/30/2019 | Price change | $117,500-2.1%$70/sqft |
Source: MILLER HOMES GROUP #20191334 Report a problem | ||
| 5/2/2019 | Pending sale | $120,000$71/sqft |
Source: Miller Homes Group #10105926 Report a problem | ||
| 3/16/2019 | Listed for sale | $120,000$71/sqft |
Source: Miller Homes Group #10105926 Report a problem | ||
| 8/15/2014 | Sold | -- |
Source: Public Record Report a problem | ||
Public tax history
| Year | Property taxes | Tax assessment |
|---|---|---|
| 2025 | $1,353 -5.2% | $199,384 +10% |
| 2024 | $1,427 | $181,258 +10% |
| 2023 | -- | $164,780 +1866.3% |
| 2022 | $71 | $8,380 -16.5% |
| 2021 | -- | $10,040 |
| 2020 | $104 | $10,040 |
| 2019 | -- | $10,040 |
| 2018 | -- | $10,040 |
| 2017 | -- | $10,040 |
| 2016 | -- | $10,040 |
| 2015 | -- | $10,040 |
| 2014 | -- | $10,040 |
| 2013 | -- | $10,040 |
Find assessor info on the county website
Monthly payment
Climate risks
Neighborhood: 75783
Nearby schools
Schools provided by the listing agent
- Elementary: Quitman
- Middle: Quitman
- High: Quitman
- District: Quitman ISD
Source: NTREIS. This data may not be complete. We recommend contacting the local school district to confirm school assignments for this home.
Similar homes
- $200,0003 bd2 ba1.3k sqft540 Waterfront Row, Quitman, TX 75783For Sale
 MLS ID #21373630, John Andersen. NTREIS
 - $174,9003 bd2 ba924 sqft188 Mohican, Quitman, TX 75783For Sale
 MLS ID #26008289, Tamara Olive, BOLD Real Estate Group. GTARMLS
 - $149,9003 bd2 ba1.2k sqft106 Tejas, Quitman, TX 75783For Sale
 MLS ID #21293770, Brannon Alvarez. NTREIS
 - $179,9002 bd2 ba1k sqft680 Choctaw, Quitman, TX 75783For Sale
 MLS ID #21360643, Brannon Alvarez. NTREIS
