Skip main navigation
Sold
  • Listed by: Othello Realty Group, LLC
    Bought with: ZNonMember-Office-MLS
    $164,000

    241 Bronson Street, Othello, WA 99344

    2beds
    912sqft
    Single Family Residence
    Built in 1920
    0.41 Acres Lot
    $177,400 Zestimate®
    $180/sqft
    $1,648 Estimated rent

    Home value

    $177,400

    Estimated sales range

    Not available

    $1,648/mo

    Zestimate® history
    Loading
    Loading...

    Owner options

    List your home for rent

    $1,648/mo

    Rent Zestimate®

    Find your next renter with Zillow Rental Manager. Plus, with online applications, you can quickly screen prospective tenants – for free.

    Learn more

    $1,648/mo

    Rent Zestimate®

    Refinance and save

    $1,013/mo

    Est. payment

    Refinancing to a lower rate could help reduce your monthly payments and save thousands over the life of the loan.

    See today's rates

    $1,013/mo

    Est. payment

    Explore your selling options

    Work with a Zillow partner agent

    Leverage their expertise and Zillow's premium Showcase listings to get your home seen by more buyers.

    Get started

    List with your own agent

    Get your home in front of millions of buyers by listing it on Zillow.

    Learn how to do it

    Sell it yourself

    Take full control of how buyers see your home on Zillow by listing For Sale by Owner (FSBO).

    List your home

    What's special

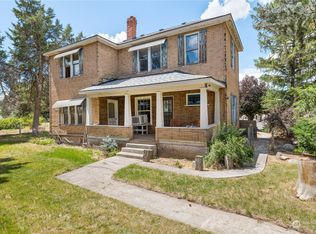
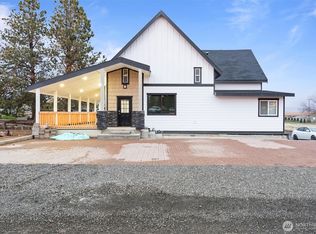
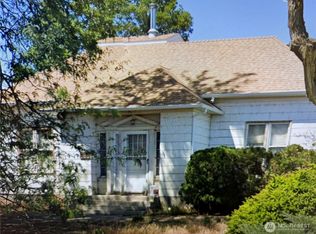
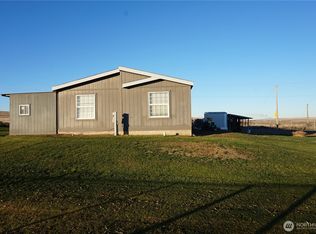
    This Quaint & Sweet 2 Bedroom Home is located in the Town of Hatton. Close to Hwy 395 and approx 19 miles from Othello nestled on total of 2 1/2 lots, so plenty of room to expand, parking, or add other outbuildings. City water, Big Bend Electric, & septic system which has been pumped. 912 sqft home has had many upgrades that includes kitchen with laminate wood flooring, counter tops & cabinets, plus kitchen appliances STAY! Exterior paint was done just over 3 years ago. Nice size bathroom which boasts beautiful marble flooring, newer vanity, & newer tub surround. Pellet stove in living room keeps home nicely heated in the winter time. Garage area has covered parking for 1 plus storage room. Nice picket fence encloses yard around the home.

    Zillow last checked:

    Listing updated:

    Listed by:

    Brenda Roosma,

    Othello Realty Group, LLC

    Bought with:

    Non Member ZDefault

    ZNonMember-Office-MLS

    Source: NWMLS as distributed by MLS GRID,MLS#: 2288421MLS Logo

    Facts & features

    Interior

    Bedrooms & bathrooms
    • Bedrooms: 2
    • Bathrooms: 1
    • Full bathrooms: 1
    • Main level bathrooms: 1
    • Main level bedrooms: 2
    Bedroom
    • Level: Main
    Bedroom
    • Level: Main
    Bathroom full
    • Level: Main
    Dining room
    • Level: Main
    Kitchen with eating space
    • Level: Main
    Living room
    • Level: Main
    Heating
    • Stove/Free Standing, Wall Unit(s), Electric, Pellet
    Cooling
    • None
    Appliances
    • Included: Dishwasher(s), Microwave(s), Refrigerator(s), Stove(s)/Range(s)
    Features
    • Ceiling Fan(s), Dining Room
    • Flooring: Laminate, Marble, Carpet
    • Windows: Double Pane/Storm Window
    • Basement: None
    • Has fireplace: No
    • Fireplace features: Pellet Stove
    Interior area
    • Total structure area: 912
    • Total interior livable area: 912 sqft

    Property

    Parking
    • Total spaces: 1
    • Parking features: Detached Garage, RV Parking
    • Garage spaces: 1
    Features
    • Levels: One
    • Stories: 1
    • Patio & porch: Ceiling Fan(s), Double Pane/Storm Window, Dining Room, Laminate, Wall to Wall Carpet
    Lot
    • Size: 0.41 Acres
    • Dimensions: 125 x 142
    • Features: Corner Lot, Paved, Deck, Fenced-Partially, Outbuildings, RV Parking
    • Topography: Level
    • Residential vegetation: Garden Space
    Details
    • Parcel number: 1532200500307
    • Special conditions: Standard

    Construction

    Type & style
    • Home type: SingleFamily
    • Property subtype: Single Family Residence
    Materials
    • Wood Siding
    • Roof: Composition
    Condition
    • Year built: 1920
    • Major remodel year: 1920

    Utilities & green energy

    • Electric: Company: Big Bend Electric
    • Sewer: Septic Tank
    • Water: Public, Company: City of Hatton

    Community & neighborhood

    Location
    • Region: Hatton
    • Subdivision: Hatton

    Other

    Other facts
    • Listing terms: Conventional,FHA,State Bond,USDA Loan,VA Loan
    • Cumulative days on market: 469 days

    Price history

    DateEventPrice
    11/1/2024Sold$164,000-3%$180/sqft
    Source: NWMLS as distributed by MLS GRID #2288421 Report a problem
    9/15/2024Pending sale$169,000$185/sqft
    Source: NWMLS as distributed by MLS GRID #2288421 Report a problem
    9/9/2024Listed for sale$169,000+69.2%$185/sqft
    Source: NWMLS as distributed by MLS GRID #2288421 Report a problem
    9/3/2021Sold$99,900+108.1%$110/sqft
    Source: NWMLS as distributed by MLS GRID #1801881 Report a problem
    10/24/2008Sold$48,000+585.7%$53/sqft
    Source: Public Record Report a problem
    1/9/2008Sold$7,000$8/sqft
    Source: Public Record Report a problem

    Public tax history

    YearProperty taxesTax assessment
    2024$881 +11641.1%$93,600
    2023$8 $93,600 +214.1%
    2022$8 $29,800 +10.8%
    2021-- $26,900 +2.3%
    2020$264 -16%$26,300
    2018$315 -6.7%$26,300
    2017$337 +8.8%$26,300
    2016$310 $26,300
    2015$310 $26,300 -1.9%
    2014$310 $26,800
    2012$310 $26,800
    2011-- $26,800
    2010-- $26,800 +29.5%
    2009-- $20,700
    2008-- $20,700
    2006-- $20,700

    Find assessor info on the county website

    Neighborhood: 99344

    Nearby schools

    GreatSchools rating
    Get pre-qualified for a loan
    At Zillow Home Loans, we can pre-qualify you in as little as 5 minutes with no impact to your credit score.

    An equal housing lender. NMLS #10287.