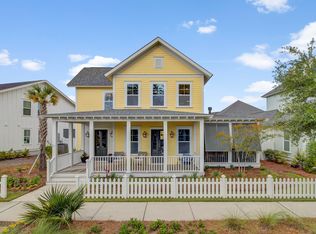
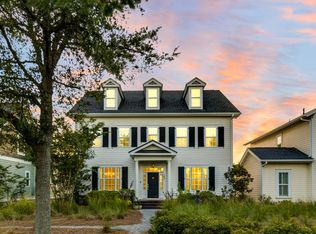
Largest Home Model available in The Village section of the Summers Corner Community which includes 10’ ceilings on the first floor with 8’ doors, windowsills are 7” deep. Wainscoting in entryway, office, dining room, 2nd floor hallway and loft, as well as one bedroom. Plantation shutters in office and dining room. Shiplap wall in one bedroom. Gas fireplace on the first floor. Third floor Bonus Room with a Full Bathroom. All 4 full baths have tile floors and showers. Huge master with sitting area and access to second story rear porch; master bath has a roman shower; custom master closet. Kitchen has chef kitchen upgrade, a custom pantry, butler’s pantry with glass upper cabinets. All lower kitchen cabinets pull out. Laundry room has cabinets with sink with tile floor. Kitchens and baths have Quartz counters. Ceiling fans and recessed lighting throughout the home as well as on all 4 porches. OnQ audio system throughout the home as well as on all 4 porches. Property is fully landscaped and has a zoned irrigation system. Full house Generac Generator. The lower back porch is ceramic tile. The exterior of the home is Hardie Board Siding. The property has a two-car detached garage that is finished in drywall with cabinets.
This property is not currently displayed as for sale or rent on Zillow. This may be different from what's on other websites or public sources.