Skip main navigation
Off market
  • $1,573,000

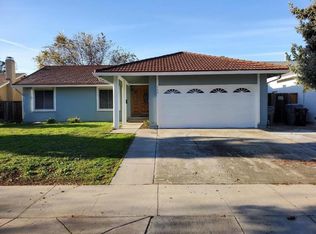
    241 Burning Tree Dr, San Jose, CA 95119

    5beds
    3baths
    2,482sqft
    SingleFamily
    Built in 1968
    6,011 Square Feet Lot
    $1,573,000 Zestimate®
    $634/sqft
    $5,413 Estimated rent

    Home value

    $1,573,000

    $1.46M - $1.68M

    $5,413/mo

    Zestimate® history
    Loading
    Loading...

    Owner options

    List your home for rent

    $5,413/mo

    Rent Zestimate®

    Find your next renter with Zillow Rental Manager. Plus, with online applications, you can quickly screen prospective tenants – for free.

    Learn more

    $5,413/mo

    Rent Zestimate®

    Refinance and save

    $9,990/mo

    Est. payment

    Refinancing to a lower rate could help reduce your monthly payments and save thousands over the life of the loan.

    See today's rates

    $9,990/mo

    Est. payment

    Explore your selling options

    Work with a Zillow partner agent

    Leverage their expertise and Zillow's premium Showcase listings to get your home seen by more buyers.

    Get started

    List with your own agent

    Get your home in front of millions of buyers by listing it on Zillow.

    Learn how to do it

    Sell it yourself

    Take full control of how buyers see your home on Zillow by listing For Sale by Owner (FSBO).

    List your home

    What's special

    OPEN HOUSE SUN. SEPTEMBER 8 from 1 PM- 4PM.PRICE REDUCED BY $39,900!!!Rare find! Versatile 5 bedroom, 3 bath two-story single family home in excellent Santa Teresa neighborhood. Open floor plan, rooms have a lot of natural light .Features 1 Fireplace, Spacious 2 Car Garage. Also NEW Carpeting, new Wood Laminate Flooring, New Double Pane Windows, and Recessed lighting throughout. Amazing kitchen comes fully loaded with new cabinets, built-in appliances, granite counter-tops, Travertine tile floor, adjacent breakfast area and sliders to a rear garden patio, deck and fenced back yard! (New landscaping and sprinkler system front and back.) Great for BBQ s on summer days!The upstairs has 2 Bedrooms, 1 Bedroom is the Master Suite with private bathroom including whirlpool bathtub, new cabinets, marble counter-top, tile floors and large walk-in closet. (2nd large bedroom can be used as a family room or entertainment room.) The lower level has 1 Master Suite with private bathroom, 2 Bedrooms, 1 Bathroom in Hallway, with granite counter-tops and tile floors. An Extra Room for an office or den. Laundry area with new tile floors. The front doors open to a large welcoming living room with cozy fireplace.Schools nearby: Oak Grove District: Baldwin (Julia) Elementary (K-6th grade), Bernal Intermediate (7-8th grade), and Santa Teresa High School; Private schools: Stratford School (Pre-K - 5th grade) ~ Award-winning schoolNotre Dame High SchoolBellarmine College PreparatoryWithin Walking Distance:- Baldwin (Julia) Elementary - 7 mins away- Buildings Kids Care Preschool - 9 mins away- Santa Teresa Village - 10 mins away(The Shopping Center features: Nob Hill Foods, Kragen Auto Parts, Bernal Bagels & Coffee, Taco Bell, Blockbuster, Carl's Jr., & Sprint)-Paradigm CrossFit - 10 mins awayNow is your chance to claim Santa Teresa's best value... Check it out!Email offers to RosndubRealty@gmail.com

    This property is off market, which means it's not currently listed for sale or rent on Zillow. This may be different from what's available on other websites or public sources.

    Facts & features

    Interior

    Bedrooms & bathrooms
    • Bedrooms: 5
    • Bathrooms: 3
    Heating
    • Other
    Appliances
    • Included: Dishwasher, Garbage disposal, Microwave, Range / Oven, Refrigerator
    Features
    • Flooring: Tile
    • Has fireplace: Yes
    Interior area
    • Total interior livable area: 2,482 sqft

    Property

    Parking
    • Total spaces: 2
    • Parking features: Garage - Attached
    Features
    • Has spa: Yes
    Lot
    • Size: 6,011 Square Feet
    Details
    • Parcel number: 70447019

    Construction

    Type & style
    • Home type: SingleFamily
    Materials
    • wood frame
    Condition
    • Year built: 1968

    Community & HOA

    Location
    • Region: San Jose

    Financial & listing details

    • Price per square foot: $634/sqft
    • Tax assessed value: $864,223
    • Annual tax amount: $12,254

    Price history

    DateEventPrice
    9/30/2013Sold$705,000-0.7%$284/sqft
    Source: Public Record Report a problem
    8/22/2013Price change$710,000-2.1%$286/sqft
    Source: Rosndub Realty Report a problem
    8/9/2013Price change$725,000-1.4%$292/sqft
    Source: Rosndub Realty Report a problem
    8/1/2013Price change$735,000-2%$296/sqft
    Source: Rosndub Realty Report a problem
    7/6/2013Listed for sale$749,900+44.5%$302/sqft
    Source: Rosndub Realty Report a problem
    1/31/2013Sold$519,000$209/sqft
    Source: Bay East AOR #40569901 Report a problem
    4/27/2012Pending sale$519,000$209/sqft
    Source: Intero Real Estate Services #81213736 Report a problem
    4/16/2012Listed for sale$519,000$209/sqft
    Source: Intero Real Estate Services #81213736 Report a problem

    Public tax history

    YearProperty taxesTax assessment
    2025$12,254 +2.3%$864,223 +2%
    2024$11,983 +1.5%$847,278 +2%
    2023$11,801 +0.6%$830,665 +2%
    2022$11,728 +1.5%$814,378 +2%
    2021$11,560 +2.2%$798,411 +1%
    2020$11,311 $790,225 +2%
    2019$11,311 +3.1%$774,732 +2%
    2018$10,976 $759,542 +2%
    2017$10,976 +1.4%$744,650 +2%
    2016$10,830 +7.5%$730,050 +1.5%
    2015$10,070 +8.6%$719,085 +2%
    2014$9,272 $705,000 +568%
    2013-- $105,546 +2%
    2012-- $103,477 +2%
    2011-- $101,449 +0.8%
    2010-- $100,692 -0.2%
    2009-- $100,933 +2%
    2008-- $98,955 +2%
    2007-- $97,015 +2%
    2006-- $95,113 +2%
    2005-- $93,249 +2%
    2004-- $91,421 +1.9%
    2003-- $89,746 +2%
    2002-- $87,987 +2%
    2001-- $86,263
    Find assessor info on the county website

    Neighborhood: Santa Teresa

    Nearby schools

    GreatSchools rating
    Schools provided by the listing agent
    • Elementary: Julia Baldwin Elementary
    • Middle: Bernal Intermediate
    • High: Santa Teresa High
    • District: Oak Grove Elementary

    Source: The MLS. This data may not be complete. We recommend contacting the local school district to confirm school assignments for this home.

    Get a cash offer in 3 minutes
    Find out how much your home could sell for in as little as 3 minutes with a no-obligation cash offer.
    Estimated market value
    $1,573,000
    Get a cash offer in 3 minutes
    Find out how much your home could sell for in as little as 3 minutes with a no-obligation cash offer.
    Estimated market value
    $1,573,000