Skip main navigation
Sold for $972,000
  • $972,000

    241 Burtis Avenue, Rockville Centre, NY 11570

    3beds
    2,000sqft
    Single Family Residence, Residential
    Built in 1938
    8,125 Square Feet Lot
    $1,134,400 Zestimate®
    $486/sqft
    $6,015 Estimated rent

    Home value

    $1,134,400

    $1.07M - $1.21M

    $6,015/mo

    Zestimate® history
    Loading
    Loading...

    Owner options

    List your home for rent

    $6,015/mo

    Rent Zestimate®

    Find your next renter with Zillow Rental Manager. Plus, with online applications, you can quickly screen prospective tenants – for free.

    Learn more

    $6,015/mo

    Rent Zestimate®

    Refinance and save

    $6,455/mo

    Est. payment

    Refinancing to a lower rate could help reduce your monthly payments and save thousands over the life of the loan.

    See today's rates

    $6,455/mo

    Est. payment

    Explore your selling options

    Work with a Zillow partner agent

    Leverage their expertise and Zillow's premium Showcase listings to get your home seen by more buyers.

    Get started

    List with your own agent

    Get your home in front of millions of buyers by listing it on Zillow.

    Learn how to do it

    Sell it yourself

    Take full control of how buyers see your home on Zillow by listing For Sale by Owner (FSBO).

    List your home

    What's special

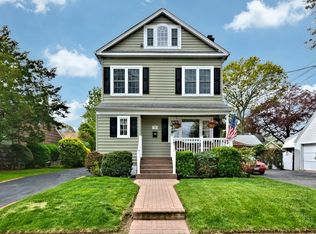
    This classic 1930's Rockville Centre Cottage has been completely renovated and is ready to satisfy today's modern needs without losing it's cozy feel. A full "to the studs" rehab has transformed this home. In addition to the new roof, it boasts all new windows and doors, flooring, kitchen, baths, insulation, 200 amp electrical system, new plumbing including a new gas hot water heater, new gas forced air furnace, even central A/C! The first floor consists of an attached 2 car garage, a bright and sunny "mud room", large living room with wood burning fireplace, an open kitchen and dining area, with a walk-in pantry, a half bath and the primary suite which includes a walk-in closet as well as an attached office/dressing room. The second floor contains two bedrooms, a full bath and a bonus room. The basement has a finished room with laundry area and an unfinished storage area. There is parking for 4 cars in the oversized driveway. The house address is in the process of changing to 54 Marvin Ave., Additional information: Interior Features:Lr/Dr

    Zillow last checked:

    Listing updated:

    Listed by:

    Todd Levinson 518-223-2362,

    C21 Verdeschi & Walsh Realty 516-431-6160

    Bought with:

    Ricardo Pena CBR, 10401299339

    The Agency Northshore NY

    Nicholas Campasano, 10301215799

    The Agency Northshore NY

    Source: OneKey® MLS as distributed by MLS GRID,MLS#: L3542712MLS Logo

    Facts & features

    Interior

    Bedrooms & bathrooms
    • Bedrooms: 3
    • Bathrooms: 3
    • Full bathrooms: 2
    • 1/2 bathrooms: 1
    Heating
    • Forced Air
    Cooling
    • Central Air
    Appliances
    • Included: Dishwasher, Microwave, Refrigerator, Gas Water Heater
    Features
    • Ceiling Fan(s), Master Downstairs, Primary Bathroom, Pantry
    • Windows: New Windows
    • Basement: Partially Finished
    • Attic: Partial
    • Number of fireplaces: 1
    Interior area
    • Total structure area: 2,000
    • Total interior livable area: 2,000 sqft

    Property

    Parking
    • Parking features: Attached, Driveway, Garage Door Opener, Private
    • Has uncovered spaces: Yes
    Features
    • Fencing: Fenced
    Lot
    • Size: 8,125 Square Feet
    • Dimensions: 65 x 126
    • Features: Sprinklers In Front, Sprinklers In Rear
    Details
    • Parcel number: 2029382110000730

    Construction

    Type & style
    • Home type: SingleFamily
    • Architectural style: Cottage
    • Property subtype: Single Family Residence, Residential
    • Attached to another structure: Yes
    Materials
    • Batts Insulation, Fiberglass Insulation
    Condition
    • Year built: 1938
    • Major remodel year: 2024

    Utilities & green energy

    • Sewer: Public Sewer
    • Water: Public

    Community & HOA

    HOA
    • Has HOA: No
    Location
    • Region: Rockville Centre

    Financial & listing details

    • Price per square foot: $486/sqft
    • Tax assessed value: $654,000
    • Annual tax amount: $19,433
    • Date on market: 11/21/2024
    • Listing agreement: Exclusive Right To Lease

    Price history

    DateEventPrice
    6/10/2024Sold$972,000-0.3%$486/sqft
    Source: OneKey® MLS as distributed by MLS GRID #L3542712 Report a problem
    4/25/2024Pending sale$975,000$488/sqft
    Source: OneKey® MLS as distributed by MLS GRID #3542712 Report a problem
    4/6/2024Listed for sale$975,000+71.1%$488/sqft
    Source: OneKey® MLS as distributed by MLS GRID #3542712 Report a problem
    4/14/2023Sold$570,000-8.8%$285/sqft
    Source: OneKey® MLS as distributed by MLS GRID #L3454935 Report a problem
    3/5/2023Pending sale$625,000$313/sqft
    Source: OneKey® MLS as distributed by MLS GRID #3454935 Report a problem
    3/5/2023Listed for sale$625,000$313/sqft
    Source: OneKey® MLS as distributed by MLS GRID #3454935 Report a problem
    2/25/2023Listing removed--
    Source: OneKey® MLS as distributed by MLS GRID #3454935 Report a problem
    12/27/2022Listed for sale$625,000$313/sqft
    Source: OneKey® MLS as distributed by MLS GRID #3421689 Report a problem
    10/7/2022Pending sale$625,000$313/sqft
    Source: OneKey® MLS as distributed by MLS GRID #3421689 Report a problem
    9/15/2022Price change$625,000-3.7%$313/sqft
    Source: OneKey® MLS as distributed by MLS GRID #3421689 Report a problem
    8/15/2022Price change$649,000-7.2%$325/sqft
    Source: OneKey® MLS as distributed by MLS GRID #3421689 Report a problem
    8/6/2022Listed for sale$699,000$350/sqft
    Source: OneKey® MLS as distributed by MLS GRID #3421689 Report a problem

    Public tax history

    YearProperty taxesTax assessment
    2024-- $654
    2023-- $654 +1.9%
    2022-- $642
    2021$17,416 +3.9%--
    2020$16,766 +4.9%$1,197 -8.1%
    2019$15,990 $1,303
    2018$15,990 +6.8%$1,303
    2017$14,974 +4.2%$1,303
    2016$14,365 +663.1%$1,303
    2015$1,882 +5.8%$1,303
    2013$1,778 +12%$1,303
    2012$1,588 -83.5%$1,303 -8.9%
    2011$9,618 +14.7%$1,430 +2.2%
    2010$8,383 $1,399 -13.2%
    2009-- $1,611 -4.2%
    2008-- $1,681 +6%
    2006-- $1,586 -40.1%
    2005-- $2,647 -36.9%
    2004-- $4,198 -17.2%
    2003-- $5,072 -36.7%
    2002-- $8,010
    2001-- $8,010
    2000-- $8,010
    Find assessor info on the county website

    Neighborhood: 11570

    Nearby schools

    GreatSchools rating
    Schools provided by the listing agent
    • Elementary: Hewitt School
    • Middle: South Side Middle School
    • High: South Side High School

    Source: OneKey® MLS as distributed by MLS GRID. This data may not be complete. We recommend contacting the local school district to confirm school assignments for this home.

    Get a cash offer in 3 minutes
    Find out how much your home could sell for in as little as 3 minutes with a no-obligation cash offer.
    Estimated market value
    $1,134,400
    Get a cash offer in 3 minutes
    Find out how much your home could sell for in as little as 3 minutes with a no-obligation cash offer.
    Estimated market value
    $1,134,400