*BRAND NEW roof to be installed prior to closing!*Welcome to the desirable neighborhood of Westridge where this beautiful home is ready for new owners! This stunning residence offers a perfect blend of comfort, style, and relaxation. Coming FULLY FURNISHED with three bedrooms, two and a half bathrooms, an upstairs loft, a refreshing pool with a screen enclosure, and allows for SHORT TERM RENTAL, this home truly has it all! Upon entering, you'll be greeted by an inviting foyer that leads you into the spacious living area, where natural light streams through large windows, creating a warm and inviting atmosphere. The open floor plan seamlessly connects the living room, dining area, and kitchen, making it perfect for entertaining family and friends. The modern kitchen is a chef's delight, featuring sleek countertops, ample cabinet space, stainless steel appliances and a pantry. Whether you're preparing a gourmet meal or a quick snack, this kitchen has everything you need. Also downstairs is a large bonus room and the master suite which is a true sanctuary, complete with a walk-in closet and an en-suite bathroom featuring a luxurious soaking tub, a separate shower, and a dual sink vanity. Upstairs, you'll find a versatile loft area that can be used as a home office, a playroom, or even a media room. Just down the hall are the are the other two bedrooms which are spacious and offer comfortable retreats at the end of the day complete with another full bathroom. Take a walk outside to enjoy all that Florida has to offer into your own private paradise. The screened pool area is perfect for enjoying the Florida sunshine while staying protected from bugs and debris. Take a refreshing dip in the pool or relax in the inviting hot tub to end the day. The pool area also features LED multi colored lights to set the mood or really get the party going! The backyard is large and lined with a newer fence giving you privacy and a perfect place to entertain. Located in the sought-after Westridge neighborhood, this home offers easy access to a range of amenities. Enjoy community features such as tennis courts, community pool and a playground. With its convenient location, you'll be just a short drive away from world-renowned theme parks, championship golf courses, shopping centers, and dining options. This beautiful home comes fully equipped with outdoor cameras, security doorbell, and motion sensors for peace of mind and security. Don't miss this incredible opportunity to own a beautiful home in Westridge. Schedule your showing today and make this exquisite property your own!
Sold for $419,900
$419,900
241 CALIFORNIA BOULEVARD, DAVENPORT, FL 33897
3beds
1,943sqft
Single Family Residence
Built in 1994
9,993 Square Feet Lot
$412,900 Zestimate®
$216/sqft
$2,377 Estimated rent
Home value
$412,900
$392,000 - $434,000
$2,377/mo
Zestimate® history
Owner options
List your home for rent
$2,377/mo
Rent Zestimate®
Find your next renter with Zillow Rental Manager. Plus, with online applications, you can quickly screen prospective tenants – for free.
$2,377/mo
Rent Zestimate®
Refinance and save
$2,855/mo
Est. payment
Refinancing to a lower rate could help reduce your monthly payments and save thousands over the life of the loan.
$2,855/mo
Est. payment
Explore your selling options
Work with a Zillow partner agent
Leverage their expertise and Zillow's premium Showcase listings to get your home seen by more buyers.
Get startedList with your own agent
Get your home in front of millions of buyers by listing it on Zillow.
Learn how to do itSell it yourself
Take full control of how buyers see your home on Zillow by listing For Sale by Owner (FSBO).
List your homeWhat's special
Zillow last checked:
Listing updated:
Listed by:
Derek Beauchesne 407-937-9231,
LIVE FLORIDA NOW LLC 407-448-7977
Bought with:
Brianna Kohn, 3422216
WATSON REALTY CORP.
Source: Stellar MLS,MLS#: O6127280 Originating MLS: Orlando Regional
Originating MLS: Orlando Regional
Facts & features
Interior
Bedrooms & bathrooms
- Bedrooms: 3
- Bathrooms: 3
- Full bathrooms: 2
- 1/2 bathrooms: 1
Rooms
- Room types: Bonus Room, Loft
Primary bedroom
- Level: First
- Dimensions: 14x14
Bedroom 2
- Level: Second
- Dimensions: 12x12
Bedroom 3
- Level: Second
- Dimensions: 12x11
Bonus room
- Level: First
- Dimensions: 20x10
Dining room
- Level: First
- Dimensions: 12x12
Kitchen
- Level: First
- Dimensions: 12x12
Living room
- Level: First
- Dimensions: 16x12
Loft
- Level: Second
- Dimensions: 12x12
Heating
- Central
Cooling
- Central Air
Appliances
- Included: Dishwasher, Disposal, Dryer, Microwave, Range, Refrigerator, Washer
- Laundry: Laundry Room
Features
- High Ceilings, Primary Bedroom Main Floor, Open Floorplan, Split Bedroom, Vaulted Ceiling(s)
- Flooring: Carpet, Tile
- Doors: Sliding Doors
- Has fireplace: No
- Furnished: Yes
Interior area
- Total structure area: 2,528
- Total interior livable area: 1,943 sqft
Property
Parking
- Total spaces: 2
- Parking features: Converted Garage, Driveway, Garage Door Opener, Split Garage
- Attached garage spaces: 2
- Has uncovered spaces: Yes
- Details: Garage Dimensions: 20x10
Features
- Levels: Two
- Stories: 2
- Patio & porch: Covered, Enclosed, Screened
- Exterior features: Irrigation System, Lighting, Rain Gutters, Sidewalk
- Has private pool: Yes
- Pool features: In Ground, Screen Enclosure
- Has spa: Yes
- Spa features: Above Ground, Heated
- Fencing: Wood
Lot
- Size: 9,993 Square Feet
- Dimensions: 80 x 125
- Residential vegetation: Mature Landscaping
Details
- Parcel number: 262523488057000710
- Special conditions: None
Construction
Type & style
- Home type: SingleFamily
- Architectural style: Traditional
- Property subtype: Single Family Residence
Materials
- Block, Stucco
- Foundation: Slab
- Roof: Shingle
Condition
- New construction: No
- Year built: 1994
Utilities & green energy
- Sewer: Public Sewer
- Water: None
- Utilities for property: BB/HS Internet Available, Cable Connected, Electricity Connected, Sewer Connected, Street Lights, Water Connected
Community & HOA
Community
- Features: Park, Playground, Pool
- Pet fee: $0 monthly
- Subdivision: WESTRIDGE
HOA
- Has HOA: Yes
- Amenities included: Park, Playground, Pool, Tennis Court(s)
- Services included: Community Pool
- HOA fee: $33 monthly
- HOA name: Extreme Management Team/Abigail Becerril
- HOA phone: 352-995-7851
Location
- Region: Davenport
Financial & listing details
- Price per square foot: $216/sqft
- Tax assessed value: $341,651
- Annual tax amount: $2,593
- Date on market: 7/19/2023
- Cumulative days on market: 36 days
- Listing terms: Cash,Conventional,FHA,USDA Loan,VA Loan
- Ownership: Fee Simple
- Total actual rent: 0
- Electric utility on property: Yes
- Road surface type: Asphalt
Price history
| Date | Event | Price |
|---|---|---|
| 11/25/2024 | Listing removed | $2,299$1/sqft |
Source: Zillow Rentals Report a problem | ||
| 10/31/2024 | Listed for rent | $2,299$1/sqft |
Source: Zillow Rentals Report a problem | ||
| 10/1/2024 | Listing removed | $2,299$1/sqft |
Source: Zillow Rentals Report a problem | ||
| 9/30/2024 | Price change | $2,299-2.2%$1/sqft |
Source: Zillow Rentals Report a problem | ||
| 9/17/2024 | Price change | $2,350-2%$1/sqft |
Source: Zillow Rentals Report a problem | ||
| 8/28/2024 | Listed for rent | $2,399$1/sqft |
Source: Zillow Rentals Report a problem | ||
| 10/18/2023 | Sold | $419,900$216/sqft |
Source:  Stellar MLS #O6127280 Report a problem Stellar MLS #O6127280 Report a problem | ||
| 8/29/2023 | Pending sale | $419,900$216/sqft |
Source: Stellar MLS #O6127280 Report a problem | ||
| 8/26/2023 | Price change | $419,900-1.2%$216/sqft |
Source: Stellar MLS #O6127280 Report a problem | ||
| 8/21/2023 | Price change | $424,8000%$219/sqft |
Source: Stellar MLS #O6127280 Report a problem | ||
| 8/14/2023 | Price change | $424,900-1.2%$219/sqft |
Source: Stellar MLS #O6127280 Report a problem | ||
| 8/7/2023 | Listed for sale | $429,900$221/sqft |
Source: Stellar MLS #O6127280 Report a problem | ||
| 8/3/2023 | Pending sale | $429,900$221/sqft |
Source: Stellar MLS #O6127280 Report a problem | ||
| 7/19/2023 | Listed for sale | $429,900+88.6%$221/sqft |
Source: Stellar MLS #O6127280 Report a problem | ||
| 3/22/2018 | Sold | $228,000+52.5%$117/sqft |
Source: Public Record Report a problem | ||
| 8/4/2016 | Sold | $149,500-3.5%$77/sqft |
Source: Public Record Report a problem | ||
| 2/15/2000 | Sold | $155,000+10.8%$80/sqft |
Source: Public Record Report a problem | ||
| 2/23/1995 | Sold | $139,900$72/sqft |
Source: Public Record Report a problem | ||
Public tax history
| Year | Property taxes | Tax assessment |
|---|---|---|
| 2025 | $4,417 +0.2% | $341,651 +0.3% |
| 2024 | $4,408 +100.3% | $340,548 +64.2% |
| 2023 | $2,200 +2.4% | $207,400 +3% |
| 2022 | $2,149 -0.6% | $201,359 +3% |
| 2021 | $2,161 +0.8% | $195,494 +1.4% |
| 2020 | $2,144 -0.1% | $192,795 +2.3% |
| 2019 | $2,145 -15.8% | $188,460 +6% |
| 2018 | $2,549 -14.2% | $177,719 +8.7% |
| 2017 | $2,971 +31.6% | $163,524 +7.7% |
| 2016 | $2,258 +3.2% | $151,835 +10% |
| 2015 | $2,188 -4.7% | $138,032 +10% |
| 2014 | $2,295 +19.3% | $125,484 +10% |
| 2013 | $1,924 +20.6% | $114,076 +10% |
| 2012 | $1,595 +3.1% | $103,705 +4.3% |
| 2011 | $1,547 -24.2% | $99,435 -23.7% |
| 2010 | $2,043 -31.6% | $130,282 -27.2% |
| 2009 | $2,987 -9% | $179,012 -15.4% |
| 2008 | $3,283 | $211,512 |
| 2007 | -- | -- |
| 2006 | $3,876 | -- |
| 2005 | -- | -- |
| 2004 | $2,094 +2.9% | -- |
| 2003 | $2,036 -10.2% | $123,620 -7.8% |
| 2002 | $2,268 +10.8% | $134,090 +10.8% |
| 2001 | $2,046 | $120,980 |
Find assessor info on the county website
Neighborhood: 33897
Nearby homes
- $405,1003 bd2 ba2.1k sqft231 California Blvd, Davenport, FL 33897Off Market
- $360,4003 bd2 ba1.5k sqft251 California Blvd, Davenport, FL 33897Off Market
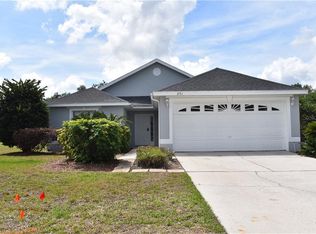
- $335,6003 bd2 ba1.3k sqft519 Nevada Loop Rd, Davenport, FL 33897Off Market
- $352,8003 bd2 ba1.5k sqft114 Nevada Ct, Davenport, FL 33897Off Market
- $399,7004 bd2 ba2.1k sqft221 California Blvd, Davenport, FL 33897Off Market
- $300,6003 bd2 ba1.3k sqft124 Nevada Ct, Davenport, FL 33897Off Market
- $411,9004 bd3 ba2.1k sqft240 California Blvd, Davenport, FL 33897Off Market
- $368,1003 bd2 ba1.6k sqft250 California Blvd, Davenport, FL 33897Off Market
Nearby schools
GreatSchools rating
- 3/10Bella CittaGrades: K-7Distance: 30.7 mi
- 3/10Davenport High SchoolGrades: 9-12Distance: 6.8 mi
Get a cash offer in 3 minutes
Find out how much your home could sell for in as little as 3 minutes with a no-obligation cash offer.
Estimated market value
$412,900
Get a cash offer in 3 minutes
Find out how much your home could sell for in as little as 3 minutes with a no-obligation cash offer.
Estimated market value
$412,900
- Florida
- Polk County
- Davenport
- 33897
- 241 CALIFORNIA BOULEVARD
Nearby cities
Nearby neighborhoods
Nearby zip codes
Other Davenport Topics
