Skip main navigation
Sold for $1,835,000
  • Listed by: Coldwell Banker Realty • Annika Godfrey • Contact: 949-683-1809
    Bought with: Compass
    $1,835,000

    241 Calle Empalme, San Clemente, CA 92672

    4beds
    2,349sqft
    Single Family Residence
    Built in 1977
    7,560 Square Feet Lot
    $2,149,700 Zestimate®
    $781/sqft
    $6,015 Estimated rent

    Home value

    $2,149,700

    $2.00M - $2.34M

    $6,015/mo

    Zestimate® history
    Loading
    Loading...

    Owner options

    List your home for rent

    $6,015/mo

    Rent Zestimate®

    Find your next renter with Zillow Rental Manager. Plus, with online applications, you can quickly screen prospective tenants – for free.

    Learn more

    $6,015/mo

    Rent Zestimate®

    Refinance and save

    $11,822/mo

    Est. payment

    Refinancing to a lower rate could help reduce your monthly payments and save thousands over the life of the loan.

    See today's rates

    $11,822/mo

    Est. payment

    Explore your selling options

    Work with a Zillow partner agent

    Leverage their expertise and Zillow's premium Showcase listings to get your home seen by more buyers.

    Get started

    List with your own agent

    Get your home in front of millions of buyers by listing it on Zillow.

    Learn how to do it

    Sell it yourself

    Take full control of how buyers see your home on Zillow by listing For Sale by Owner (FSBO).

    List your home

    What's special

    Gorgeous viewsSaddleback mountainHigh ceilingsHigh-end finishesCustom coveringsNew alumawood patio coverOversized windows
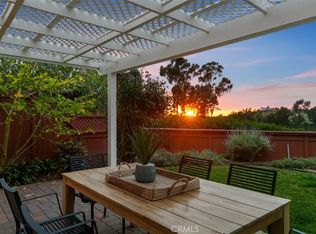
    Stunning, single-story home in the Broadmoor community of San Clemente w/ OWNED Solar & Re-piped in 2021! This 4 bedroom/2 bath, HIGHLY upgraded home will not disappoint! This property features an open concept floorplan w/ high-end finishes, on a single-loaded street. Newer, oversized windows, provide amazing natural sunlight through custom coverings in the dining room & master bedroom. Newer cabinets w/ undermount lighting, pristine stone countertops and Built-In Bose Speaker System will set the tone. Chef's kitchen is accompanied w/ newer appliances which include a 5-burner gas stove top, disposal, French door, dishwasher and oven. The dining/living rooms are an entertainer's delight w/ room for spacious seating & gorgeous views while enjoying the ambiance of the dual fireplace. The master bedroom offers high ceilings w/ recessed lighting, ample closet space, his & her sinks & a walk-in shower w/ custom glass wall. The additional three bedrooms are equipped w/ modern ceiling fans, mirrored closet doors & luxury flooring. Lounge in the backyard with expansive views of the sunset over the park and surrounding hillsides. Stay cool under the new Alumawood patio cover while enjoying the professionally designed, landscaping with lush succulent gardens. Located in the heart of San Clemente; just a short distance to the beach and pier where the're plenty of water activities, Outlets of S.C., restaurants, Verde Park, hiking/biking trails, close freeway access. You're within walking distance to one of the top-rated schools in the area - San Clemente High School. Welcome home to your Own Private Paradise by the sea with breathtaking views of San Clemente hills and Saddleback Mountain.

    Zillow last checked:

    Listing updated:

    Listed by:

    Annika Godfrey DRE #01322358 949-683-1809,

    Coldwell Banker Realty,

    Co-Listing Agent: Smith Schenden DRE #01934333,

    Coldwell Banker Realty

    Bought with:

    Cindy Ellison, DRE #01249232

    Compass

    Source: CRMLS,MLS#: OC23096120MLS LogoOriginating MLS: California Regional MLS

    Facts & features

    Interior

    Bedrooms & bathrooms
    • Bedrooms: 4
    • Bathrooms: 2
    • Full bathrooms: 2
    • Main level bathrooms: 2
    • Main level bedrooms: 4
    Rooms
    • Room types: Bedroom, Entry/Foyer, Family Room, Foyer, Kitchen, Laundry, Living Room, Primary Bathroom, Primary Bedroom, Dining Room
    Bedroom
    • Features: Bedroom on Main Level
    Bedroom
    • Features: All Bedrooms Down
    Bathroom
    • Features: Bathroom Exhaust Fan, Bathtub, Granite Counters, Linen Closet, Stone Counters, Remodeled, Separate Shower, Tub Shower, Upgraded, Vanity
    Kitchen
    • Features: Granite Counters, Kitchen/Family Room Combo, Stone Counters
    Heating
    • Central, Fireplace(s)
    Cooling
    • None
    Appliances
    • Included: 6 Burner Stove, Built-In Range, Dishwasher, Gas Cooktop, Disposal, Gas Oven, Gas Range, Microwave, Range Hood, Water To Refrigerator, Water Heater
    • Laundry: In Garage
    Features
    • Beamed Ceilings, Breakfast Bar, Built-in Features, Breakfast Area, Ceiling Fan(s), Cathedral Ceiling(s), Separate/Formal Dining Room, Eat-in Kitchen, Granite Counters, High Ceilings, Open Floorplan, Pantry, Stone Counters, Recessed Lighting, Wired for Data, Wired for Sound, All Bedrooms Down, Bedroom on Main Level, Dressing Area, Entrance Foyer, Main Level Primary
    • Flooring: Stone, Vinyl, Wood
    • Doors: French Doors, Mirrored Closet Door(s), Sliding Doors
    • Windows: Custom Covering(s), Plantation Shutters
    • Has fireplace: Yes
    • Fireplace features: Dining Room, Family Room, Living Room
    • Common walls with other units/homes: No Common Walls
    Interior area
    • Total interior livable area: 2,349 sqft

    Property

    Parking
    • Total spaces: 2
    • Parking features: Door-Multi, Direct Access, Driveway, Garage, Private
    • Attached garage spaces: 2
    Features
    • Levels: One
    • Stories: 1
    • Entry location: Ground Level
    • Patio & porch: Brick, Concrete, Covered, Deck, Patio
    • Exterior features: Lighting
    • Pool features: None
    • Spa features: None
    • Fencing: Privacy
    • Has view: Yes
    • View description: City Lights, Park/Greenbelt, Hills, Mountain(s), Neighborhood, Panoramic, Trees/Woods
    Lot
    • Size: 7,560 Square Feet
    • Features: Back Yard, Front Yard, Lawn, Landscaped, Near Park, Paved, Secluded, Sprinkler System, Yard
    Details
    • Parcel number: 69028232
    • Special conditions: Standard

    Construction

    Type & style
    • Home type: SingleFamily
    • Property subtype: Single Family Residence
    Condition
    • Turnkey
    • New construction: No
    • Year built: 1977

    Utilities & green energy

    • Electric: Electricity - On Property
    • Sewer: Public Sewer
    • Water: Public
    • Utilities for property: Electricity Connected, Natural Gas Connected, Sewer Connected, Water Connected
    Green energy
    • Energy generation: Solar

    Community & HOA

    Community
    • Features: Curbs, Gutter(s), Hiking, Storm Drain(s), Street Lights, Suburban, Sidewalks, Park
    • Security: Carbon Monoxide Detector(s), Smoke Detector(s)
    • Subdivision: Broadmoor (Bm)
    HOA
    • Has HOA: Yes
    • Amenities included: Call for Rules, Maintenance Grounds, Management
    • HOA fee: $400 quarterly
    • HOA name: Broadmoor SC Comm. Assoc.
    • HOA phone: 949-429-7717
    Location
    • Region: San Clemente

    Financial & listing details

    • Price per square foot: $781/sqft
    • Tax assessed value: $750,980
    • Date on market: 7/28/2023
    • Cumulative days on market: 57 days
    • Listing terms: Cash,Cash to New Loan,Conventional
    • Exclusions: Refrigerator, backyard umbrella, fire pit and chairs
    • Road surface type: Paved

    Price history

    DateEventPrice
    10/30/2023Sold$1,835,000-0.7%$781/sqft
    Source: CRMLS #OC23096120 Report a problem
    10/11/2023Pending sale$1,848,000$787/sqft
    Source: CRMLS #OC23096120 Report a problem
    9/25/2023Contingent$1,848,000$787/sqft
    Source: CRMLS #OC23096120 Report a problem
    9/13/2023Price change$1,848,000-7.5%$787/sqft
    Source: CRMLS #OC23096120 Report a problem
    7/29/2023Listed for sale$1,998,000+207.4%$851/sqft
    Source: CRMLS #OC23096120 Report a problem
    10/10/2012Sold$650,000-23.5%$277/sqft
    Source: Public Record Report a problem
    8/6/2004Sold$850,000+120.8%$362/sqft
    Source: Public Record Report a problem
    4/14/2000Sold$385,000+304.8%$164/sqft
    Source: Public Record Report a problem
    10/5/1999Sold$95,100-56.8%$40/sqft
    Source: Public Record Report a problem
    6/19/1995Sold$220,000$94/sqft
    Source: Public Record Report a problem

    Public tax history

    YearProperty taxesTax assessment
    2026-- $750,980 +2%
    2025$7,376 -60.5%$736,255 -59.9%
    2024$18,654 +139.4%$1,835,000 +138.5%
    2023$7,791 +1.9%$769,343 +2%
    2022$7,643 +2%$754,258 +2%
    2021$7,496 +1%$739,469 +1%
    2020$7,421 $731,887 +2%
    2019$7,421 +2%$717,537 +2%
    2018$7,275 +4%$703,468 +2%
    2017$6,996 $689,675 +2%
    2016$6,996 +2%$676,152 +1.5%
    2015$6,862 +3.5%$665,996 +2%
    2014$6,630 $652,951 +0.5%
    2013-- $650,000 -17%
    2012-- $783,360 -4%
    2011-- $816,000
    2010-- $816,000
    2009-- $816,000 -7.7%
    2008-- $884,340
    2007-- $884,340 +2%
    2006-- $867,000 +2%
    2005-- $850,000 +206.4%
    2004-- $277,396 +1.9%
    2003-- $272,312 +2%
    2002-- $266,973 +2%
    2001$2,763 -25.6%$261,739 -26.3%
    2000$3,715 $355,000
    Find assessor info on the county website

    Neighborhood: 92672

    Nearby schools

    GreatSchools rating
    Schools provided by the listing agent
    • Elementary: Vista Del Mar
    • Middle: Vista Del Mar
    • High: San Clemente

    Source: CRMLS. This data may not be complete. We recommend contacting the local school district to confirm school assignments for this home.

    Get a cash offer in 3 minutes
    Find out how much your home could sell for in as little as 3 minutes with a no-obligation cash offer.
    Estimated market value
    $2,149,700
    Get a cash offer in 3 minutes
    Find out how much your home could sell for in as little as 3 minutes with a no-obligation cash offer.
    Estimated market value
    $2,149,700