Experience elevated Southwest living in this stunning 4-bedroom, 3-bath Santa Fe–style adobe home in Pueblo West, where timeless architecture meets breathtaking mountain views. From the moment you enter through the serene courtyard—an inviting space perfect for soaking in sunny Colorado days—you'll be captivated by the home's character and grandeur. Inside, the expansive living room showcases a striking Kiva fireplace, massive log vigas with latillas, and soaring 10-foot ceilings that carry throughout, creating an impressive and warm atmosphere. A formal dining room sets the stage for elegant gatherings, while the spacious kitchen features granite countertops and a charming breakfast nook. The luxurious primary suite offers an expansive retreat with room for a sitting area or private office. Two additional bedrooms are connected by a well-appointed Jack and Jill bathroom, while the oversized fourth bedroom presents endless possibilities as a second primary suite, theater room, or grand flex space. Step outside to a private backyard oasis complete with shade covering, lush grass, and a garden area—perfect for relaxing or entertaining. Ideally located, this exceptional home offers the perfect blend of peaceful living with convenient access to Highway 50, making it a true standout property.
Closed
$660,000
241 Camino De Los Ranchos S, Pueblo West, CO 81007
4beds
2,968sqft
Single Family Residence
Built in 1991
1.58 Acres Lot
$657,300 Zestimate®
$222/sqft
$2,695 Estimated rent
Home value
$657,300
$585,000 - $736,000
$2,695/mo
Zestimate® history
Owner options
List your home for rent
$2,695/mo
Rent Zestimate®
Find your next renter with Zillow Rental Manager. Plus, with online applications, you can quickly screen prospective tenants – for free.
$2,695/mo
Rent Zestimate®
Refinance and save
$3,851/mo
Est. payment
Refinancing to a lower rate could help reduce your monthly payments and save thousands over the life of the loan.
$3,851/mo
Est. payment
Explore your selling options
Work with a Zillow partner agent
Leverage their expertise and Zillow's premium Showcase listings to get your home seen by more buyers.
Get startedList with your own agent
Get your home in front of millions of buyers by listing it on Zillow.
Learn how to do itSell it yourself
Take full control of how buyers see your home on Zillow by listing For Sale by Owner (FSBO).
List your homeWhat's special
Zillow last checked:
Listing updated:
Listed by:
Julius Garcia 719-371-0506,
HomeSmart Preferred Realty
Bought with:
Outside Sales Agent Outside Sales Agent
Outside Sales Office
Caroline Bourgeault, FA100091514
HomeSmart Preferred Realty
Source: PAR,MLS#: 239134
Facts & features
Interior
Bedrooms & bathrooms
- Bedrooms: 4
- Bathrooms: 3
- Full bathrooms: 3
- 3/4 bathrooms: 1
- Main level bedrooms: 4
Primary bedroom
- Level: Main
- Area: 704
- Dimensions: 16 x 44
Bedroom 2
- Level: Main
- Area: 306
- Dimensions: 17 x 18
Bedroom 3
- Level: Main
- Area: 306
- Dimensions: 17 x 18
Bedroom 4
- Level: Main
- Area: 672
- Dimensions: 28 x 24
Dining room
- Level: Main
- Area: 156
- Dimensions: 13 x 12
Kitchen
- Level: Main
- Area: 234
- Dimensions: 13 x 18
Living room
- Level: Main
- Area: 450
- Dimensions: 18 x 25
Features
- Ceiling Fan(s), Walk-In Closet(s), Walk-in Shower
- Flooring: Hardwood, Tile
- Basement: None
- Number of fireplaces: 1
Interior area
- Total structure area: 2,968
- Total interior livable area: 2,968 sqft
Property
Parking
- Total spaces: 4
- Parking features: RV Access/Parking, 4+ Car Garage Detached
- Garage spaces: 4
Features
- Patio & porch: Porch-Covered-Front, Porch-Covered-Rear, Patio-Covered-Rear
- Exterior features: Courtyard, Garden Area-Rear
- Fencing: Adobe Fence
- Has view: Yes
- View description: Mountain(s)
Lot
- Size: 1.58 Acres
- Features: Irregular Lot, Sprinkler System-Rear, Lawn-Rear, Trees-Front, Trees-Rear
Details
- Parcel number: 0605304002
- Zoning: R-3
- Special conditions: Standard
Construction
Type & style
- Home type: SingleFamily
- Architectural style: Ranch
- Property subtype: Single Family Residence
Condition
- Year built: 1991
Utilities & green energy
Green energy
- Water conservation: Water-Smart Landscaping
Community & HOA
Community
- Security: Smoke Detector/CO
- Subdivision: Pueblo West Acreage
Location
- Region: Pueblo West
Financial & listing details
- Price per square foot: $222/sqft
- Tax assessed value: $656,270
- Annual tax amount: $4,338
- Date on market: 6/3/2026
- Road surface type: Paved
Price history
| Date | Event | Price |
|---|---|---|
| 6/2/2026 | Sold | $660,000-2.8%$222/sqft |
Source:  PAR #239134 Report a problem PAR #239134 Report a problem | ||
| 5/11/2026 | Contingent | $679,000$229/sqft |
Source:  elevateMLS #8502613 Report a problem elevateMLS #8502613 Report a problem | ||
| 4/7/2026 | Listed for sale | $679,000+15.1%$229/sqft |
Source: PAR #239134 Report a problem | ||
| 9/22/2023 | Sold | $590,000-4.1%$199/sqft |
Source:  Royal Gorge AOR #69696 Report a problem Royal Gorge AOR #69696 Report a problem | ||
| 9/6/2023 | Contingent | $615,000$207/sqft |
Source: PAR #213715 Report a problem | ||
| 8/29/2023 | Price change | $615,000-6.8%$207/sqft |
Source: PAR #213715 Report a problem | ||
| 7/21/2023 | Listed for sale | $659,900+136.9%$222/sqft |
Source: PAR #213715 Report a problem | ||
| 11/18/2013 | Sold | $278,605-6.8%$94/sqft |
Source: Public Record Report a problem | ||
| 9/17/2013 | Listed for sale | $299,000-19%$101/sqft |
Source: RE/MAX OF PUEBLO INC #147428 Report a problem | ||
| 4/6/2006 | Sold | $369,000$124/sqft |
Source: Public Record Report a problem | ||
Public tax history
| Year | Property taxes | Tax assessment |
|---|---|---|
| 2025 | $4,283 -1.2% | $41,020 -12.8% |
| 2024 | $4,334 +15.1% | $47,060 -1% |
| 2023 | $3,766 +8.9% | $47,520 +25% |
| 2022 | $3,458 +36.6% | $38,030 +8.5% |
| 2021 | $2,532 +0.3% | $35,040 +36.9% |
| 2020 | $2,525 +9.1% | $25,599 +10.6% |
| 2018 | $2,314 | $23,145 |
| 2017 | $2,314 -2.1% | $23,145 -2.9% |
| 2016 | $2,363 | $23,841 |
| 2015 | $2,363 -1.3% | $23,841 +2.3% |
| 2014 | $2,394 -7.4% | $23,299 -4.1% |
| 2013 | $2,584 -5.5% | $24,301 -6.9% |
| 2012 | $2,735 | $26,108 |
| 2011 | $2,735 -0.8% | $26,108 -5.5% |
| 2010 | $2,758 -1.4% | $27,622 +0% |
| 2009 | $2,798 -1.5% | $27,620 -1.4% |
| 2008 | $2,841 +33.1% | $28,010 |
| 2007 | $2,134 +4% | $28,010 +42.5% |
| 2006 | $2,052 0% | $19,650 +7.7% |
| 2005 | $2,053 +1.6% | $18,240 |
| 2004 | $2,020 -6% | $18,240 -1% |
| 2003 | $2,148 +7% | $18,430 -8.7% |
| 2002 | $2,008 -16.1% | $20,180 +1.7% |
| 2001 | $2,394 | $19,850 |
Find assessor info on the county website
Neighborhood: Pueblo West
Nearby homes
- $911,7421.79 Acres1433 Camino De Los Ranchos Ln W, Pueblo West, CO 81007Off Market
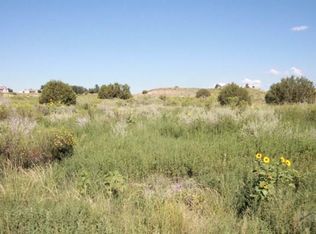
- $--1.79 Acres1433 W Camino De Los Ranchos Ln, Pueblo, CO 81007Off Market
- $55,000-- bd-- ba-- sqft146 W Camino De Los Ranchos Ln, Pueblo, CO 81007Off Market
- $816,2002 bd3 ba3k sqft275 Camino De Los Ranchos S, Pueblo West, CO 81007Off Market
- $490,0005 bd3 ba3.4k sqft248 Camino De Los Ranchos S, Pueblo West, CO 81007Sold
- $523,9004 bd3 ba3.8k sqft234 Camino De Los Ranchos S, Pueblo West, CO 81007Off Market
- $637,4004 bd3 ba3.9k sqft264 Camino De Los Ranchos S, Pueblo West, CO 81007Off Market
- $687,9003 bd3 ba4.3k sqft1455 Camino De Los Ranchos Ln W, Pueblo West, CO 81007Off Market
Nearby schools
GreatSchools rating
- 8/10Cedar Ridge Elementary SchoolGrades: PK-5Distance: 1.8 mi
- 6/10Sky View Middle SchoolGrades: 6-8Distance: 2.5 mi
- 6/10Pueblo West High SchoolGrades: 9-12Distance: 2.2 mi
Schools provided by the listing agent
- District: 70
Source: PAR. This data may not be complete. We recommend contacting the local school district to confirm school assignments for this home.


Get pre-qualified for a loan
At Zillow Home Loans, we can pre-qualify you in as little as 5 minutes with no impact to your credit score.An equal housing lender. NMLS #10287.
Sell for more on Zillow
Get a Zillow Showcase℠ listing at no additional cost and you could sell for .
$657,300
2% more
+$13,146
With Zillow Showcase(estimated)
$670,446
- Colorado
- Pueblo County
- Pueblo
- 81007
- Pueblo West
- 241 Camino De Los Ranchos S
Nearby cities
Nearby neighborhoods
Nearby zip codes
Other Pueblo Topics
