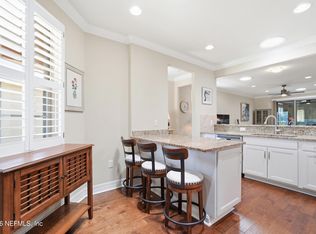
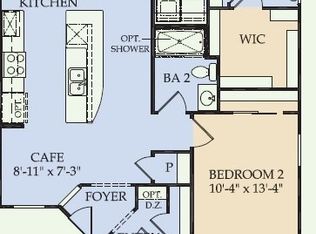
SUPER CUTE & READY NOW FOR NEW OWNERS! This popular Taft floor plan has many fantastic upgrades: designer lighting, white cabinets surround the granite kitchen island w/subway tile backsplash, LVP flooring *NO CARPET* and plantation shutters. FRESHLY PAINTED INTERIOR! Office/Den at the front is ideal for home office or craft room, spacious primary bedroom with tiled shower & roomy closet. Lanai has had been enclosed with windows & screens & pull down shades for all-year-round enjoyment! Front door has a retractable screen door, laundry room has extra cabinetry & SOLAR TUBES in back hall & 2nd bathroom add even more natural light. Crown molding & chair rail are showcased in the main living areas and another great feature is an insulated GARAGE door with a pull down screen. Water softener and all appliances convey. CAN CLOSE FAST! Enjoy the Del Webb Ponte Vedra/Riverwoods lifestyle! The Anastasia Club offers so much for everyone to enjoy! Activities include: Pickleball, Tennis, Bocce Ball, a Heated indoor lap pool with co-ed volleyball in the pool, a beautiful resort style outdoor pool, spa & sauna. If you are ready to get connected, try a class or club - there is lots to do including: full fitness center, exercise classes, billiards, card games & poker, Bunco and more. Try your hand at singing, dancing, photography or travel clubs, ceramics, beads, book clubs and more!
Take part in as much activity as your desire. It's all about meeting new friends, having fun, keeping active & connecting through social events ....and all in a healthy lifestyle! There's even MORE to do as part of the larger Nocatee, master-planned community. Golf cart friendly throughout, you are just a short drive to the beach and nearby restaurants and shopping, (2) soon to be (3) Publix grocery stores, plus other retail, shopping and dining in the Nocatee Town Center. Nocatee's amenities are amazing: enjoy the Splash Park or Spray Park, the Jr Olympic heated, outdoor lap pool, volleyball, more pickle ball courts, tennis, b-ball, playgrounds, dog parks and miles of walking/biking trails. Oh and don't forget the Nocatee kayak launch and greenway trails to the Intracoastal Waterway. There's so much to do and is all so close by!
Closed
$430,000
241 CASPIA Lane, Ponte Vedra, FL 32081
2beds
1,425sqft
Single Family Residence
Built in 2016
5,662 Square Feet Lot
$423,800 Zestimate®
$302/sqft
$2,867 Estimated rent
Home value
$423,800
$394,000 - $458,000
$2,867/mo
Zestimate® history
Owner options
List your home for rent
$2,867/mo
Rent Zestimate®
Find your next renter with Zillow Rental Manager. Plus, with online applications, you can quickly screen prospective tenants – for free.
$2,867/mo
Rent Zestimate®
Refinance and save
$3,029/mo
Est. payment
Refinancing to a lower rate could help reduce your monthly payments and save thousands over the life of the loan.
$3,029/mo
Est. payment
Explore your selling options
Work with a Zillow partner agent
Leverage their expertise and Zillow's premium Showcase listings to get your home seen by more buyers.
Get startedList with your own agent
Get your home in front of millions of buyers by listing it on Zillow.
Learn how to do itSell it yourself
Take full control of how buyers see your home on Zillow by listing For Sale by Owner (FSBO).
List your homeWhat's special
Solar tubesFreshly painted interiorWindows and screensInsulated garage doorChair railGranite kitchen islandLvp flooring
Zillow last checked:
Listing updated:
Listed by:
KIMBERLEY SANDBERG 904-703-4715,
PONTE VEDRA KEY REALTY 904-814-6974
Bought with:
RE/MAX UNLIMITED
Source: realMLS,MLS#: 2071553
Facts & features
Interior
Bedrooms & bathrooms
- Bedrooms: 2
- Bathrooms: 2
- Full bathrooms: 2
Heating
- Central, Electric
Cooling
- Central Air, Electric
Appliances
- Included: Dishwasher, Disposal, Dryer, Electric Oven, Electric Range, Microwave, Refrigerator, Washer, Water Softener Owned
- Laundry: In Unit, Lower Level
Features
- Breakfast Bar, Ceiling Fan(s), Kitchen Island, Open Floorplan, Pantry, Primary Bathroom - Shower No Tub, Master Downstairs, Solar Tube(s), Split Bedrooms, Walk-In Closet(s)
- Flooring: Laminate, Tile
Interior area
- Total interior livable area: 1,425 sqft
Property
Parking
- Total spaces: 2
- Parking features: Attached, Garage, Garage Door Opener
- Attached garage spaces: 2
Features
- Levels: One
- Stories: 1
- Patio & porch: Rear Porch, Screened
Lot
- Size: 5,662 Square Feet
Details
- Parcel number: 0722480550
Construction
Type & style
- Home type: SingleFamily
- Architectural style: Ranch,Traditional
- Property subtype: Single Family Residence
Materials
- Frame, Stucco
- Roof: Shingle
Condition
- New construction: No
- Year built: 2016
Utilities & green energy
- Sewer: Public Sewer
- Water: Public
- Utilities for property: Cable Connected, Electricity Connected, Sewer Connected, Water Connected
Community & HOA
Community
- Security: Gated with Guard
- Senior community: Yes
- Subdivision: Del Webb Ponte Vedra
HOA
- Has HOA: Yes
- Amenities included: Pool, Clubhouse, Dog Park, Fitness Center, Gated, Park, Pickleball, Sauna, Security, Spa/Hot Tub, Tennis Court(s)
- HOA fee: $235 monthly
- Second HOA fee: $3,000 one time
Location
- Region: Ponte Vedra
Financial & listing details
- Price per square foot: $302/sqft
- Tax assessed value: $397,859
- Annual tax amount: $6,331
- Date on market: 2/21/2025
- Listing terms: Cash,Conventional,FHA,VA Loan
- Road surface type: Asphalt
Price history
| Date | Event | Price |
|---|---|---|
| 4/16/2025 | Sold | $430,000-2.3%$302/sqft |
Source:  realMLS #2071553 Report a problem realMLS #2071553 Report a problem | ||
| 4/10/2025 | Pending sale | $439,900$309/sqft |
Source: realMLS #2071553 Report a problem | ||
| 3/29/2025 | Price change | $439,900-2.2%$309/sqft |
Source: realMLS #2071553 Report a problem | ||
| 2/21/2025 | Listed for sale | $449,900+44.2%$316/sqft |
Source: realMLS #2071553 Report a problem | ||
| 7/22/2020 | Sold | $312,000-0.6%$219/sqft |
Source: realMLS #1029856 Report a problem | ||
| 7/22/2020 | Listed for sale | $314,000$220/sqft |
Source: WATSON REALTY CORP #1029856 Report a problem | ||
| 7/1/2020 | Pending sale | $314,000$220/sqft |
Source: WATSON REALTY CORP #1029856 Report a problem | ||
| 7/1/2020 | Listed for sale | $314,000$220/sqft |
Source: WATSON REALTY CORP #1029856 Report a problem | ||
| 5/23/2020 | Pending sale | $314,000$220/sqft |
Source: WATSON REALTY CORP #1029856 Report a problem | ||
| 5/7/2020 | Price change | $314,000-1.8%$220/sqft |
Source: WATSON REALTY CORP #1029856 Report a problem | ||
| 2/12/2020 | Price change | $319,900-1.5%$224/sqft |
Source: WATSON REALTY CORP #1029856 Report a problem | ||
| 1/1/2020 | Listed for sale | $324,900$228/sqft |
Source: WATSON REALTY CORP #1029856 Report a problem | ||
Public tax history
| Year | Property taxes | Tax assessment |
|---|---|---|
| 2025 | $7,005 +10.6% | $397,859 -4.2% |
| 2024 | $6,332 +2.6% | $415,505 -0.8% |
| 2023 | $6,173 +8.9% | $418,810 +15.5% |
| 2022 | $5,669 +12% | $362,669 +33.6% |
| 2021 | $5,062 +21% | $271,408 +12.3% |
| 2020 | $4,185 -1.2% | $241,656 +2.3% |
| 2019 | $4,236 | $236,223 +0.9% |
| 2018 | $4,236 +0.1% | $234,064 +1.1% |
| 2017 | $4,234 | $231,602 +414.7% |
| 2016 | $4,234 | $45,000 |
Find assessor info on the county website
Neighborhood: 32081
Nearby homes
- $388,0002 bd2 ba1.2k sqft233 Caspia Ln, Ponte Vedra, FL 32081For Sale
- $404,9002 bd2 ba1.5k sqft253 Caspia Ln, Ponte Vedra, FL 32081Off Market
- $442,1002 bd2 ba1.8k sqft223 Caspia Ln, Ponte Vedra, FL 32081Off Market
- $400,5002 bd2 ba1.3k sqft265 Caspia Ln, Ponte Vedra, FL 32081Off Market

- $386,3002 bd2 ba1.4k sqft100 Goldenrod Park, Ponte Vedra, FL 32081Off Market
- $425,4002 bd2 ba1.6k sqft106 Goldenrod Park Rd, Ponte Vedra, FL 32081Off Market
- $461,2003 bd2 ba1.5k sqft213 Caspia Ln, Ponte Vedra, FL 32081Off Market
- $417,3002 bd2 ba1.3k sqft277 Caspia Ln, Ponte Vedra, FL 32081Off Market
Nearby schools
GreatSchools rating
- 9/10Pine Island AcademyGrades: PK-8Distance: 2.5 mi
- 9/10Allen D Nease Senior High SchoolGrades: 8-12Distance: 3.3 mi
Get a cash offer in 3 minutes
Find out how much your home could sell for in as little as 3 minutes with a no-obligation cash offer.
Estimated market value
$423,800
Get a cash offer in 3 minutes
Find out how much your home could sell for in as little as 3 minutes with a no-obligation cash offer.
Estimated market value
$423,800
- Florida
- Saint Johns County
- Ponte Vedra
- 32081
- 241 CASPIA Lane
Nearby cities
Nearby zip codes
Other Ponte Vedra Topics
