Beautiful 3 Bedroom / 2.5 Bth with Muliti Purpose Flex Room. Home Features: High Ceilings, Natural Quartzite Counters, Rocked Fireplace, Tiled Wet Areas, Zero Entry Master Shower, Soaker Tub, Custom Shaker Cabinetry, Stainless Steel Kitchen Appliances, Covered Back Porch with a View, Luxury Vinyl Plank Flooring. Beautiful HOA River Park, with 96 acres of wilderness park designated for hiking.
Sold
Price Unknown
241 Cave Springs Dr, Hunt, TX 78024
3beds
2,450sqft
Single Family Residence
Built in 2025
1.02 Acres Lot
$660,500 Zestimate®
$--/sqft
$3,622 Estimated rent
Home value
$660,500
$542,000 - $799,000
$3,622/mo
Zestimate® history
Owner options
List your home for rent
$3,622/mo
Rent Zestimate®
Find your next renter with Zillow Rental Manager. Plus, with online applications, you can quickly screen prospective tenants – for free.
$3,622/mo
Rent Zestimate®
Refinance and save
$100/mo
Est. payment
Refinancing to a lower rate could help reduce your monthly payments and save thousands over the life of the loan.
$100/mo
Est. payment
Explore your selling options
Work with a Zillow partner agent
Leverage their expertise and Zillow's premium Showcase listings to get your home seen by more buyers.
Get startedList with your own agent
Get your home in front of millions of buyers by listing it on Zillow.
Learn how to do itSell it yourself
Take full control of how buyers see your home on Zillow by listing For Sale by Owner (FSBO).
List your homeWhat's special
Rocked fireplaceHigh ceilingsNatural quartzite countersZero entry master showerSoaker tubStainless steel kitchen appliancesTiled wet areas
Zillow last checked:
Listing updated:
Listed by:
Joseph Martinez,
Hill Country Realty
Bought with:
Chris Callan, TREC # 0693417
HighRidge Land and Homes
Source: KVMLS,MLS#: 118606
Facts & features
Interior
Bedrooms & bathrooms
- Bedrooms: 3
- Bathrooms: 3
- Full bathrooms: 2
- 1/2 bathrooms: 1
- Main level bedrooms: 4
Rooms
- Room types: Breakfast Area, Kitchen Combo, Large Master Bedroom
Primary bedroom
- Level: Main
- Area: 217.33
- Dimensions: 16 x 13.58
Bedroom 2
- Level: Main
- Area: 173.25
- Dimensions: 12.83 x 13.5
Bedroom 3
- Level: Main
- Area: 143.76
- Dimensions: 13.58 x 10.58
Bedroom 4
- Level: Main
Dining room
- Level: Main
- Area: 155.56
- Dimensions: 16.67 x 9.33
Kitchen
- Level: Main
- Area: 92.56
- Dimensions: 9.33 x 9.92
Living room
- Level: Main
- Area: 334.57
- Dimensions: 18.17 x 18.42
Office
- Level: Main
- Area: 106.88
- Dimensions: 11.25 x 9.5
Heating
- Central, Electric
Cooling
- Central Air, Electric
Appliances
- Included: Dishwasher, Microwave, Electric Range, Refrigerator, Water Softener Owned, Other, Electric Water Heater
- Laundry: Area, Inside, W/D Connection, Main Level, Utility/Laundry Dimensions(7'9" X 5' 9")
Features
- High Ceilings, Shower Stall, Walk-In Closet(s), Shower/Bath Combo, Master Downstairs, Split Bedroom
- Flooring: Simulated Wood, Tile, Vinyl
- Attic: Partially Floored,Pull Down Stairs
- Has fireplace: Yes
- Fireplace features: Living Room, Factory Built, Wood Burning
Interior area
- Total structure area: 2,450
- Total interior livable area: 2,450 sqft
Property
Parking
- Total spaces: 2
- Parking features: 2 Car Garage, Attached
- Attached garage spaces: 2
Features
- Levels: One
- Stories: 1
- Patio & porch: Deck/Patio, Covered
- Exterior features: Rain Gutters
- Has view: Yes
- Waterfront features: HOA Water Park
Lot
- Size: 1.02 Acres
- Features: Views
- Topography: Sloping,Steep
- Residential vegetation: Partially Wooded
Details
- Zoning: R1
Construction
Type & style
- Home type: SingleFamily
- Architectural style: Hill Country
- Property subtype: Single Family Residence
Materials
- HardiPlank Type, Rock
- Foundation: Slab
- Roof: Composition
Condition
- New Construction
- New construction: Yes
- Year built: 2025
Utilities & green energy
- Electric: KPUB
- Sewer: Septic Tank, Septic
- Water: Central
- Utilities for property: Electricity Connected, Garbage Service-Private
Community & HOA
Community
- Security: Smoke Detector(s)
- Subdivision: Canyon Springs Ranch
HOA
- Has HOA: Yes
- HOA fee: $100 annually
Location
- Region: Hunt
Financial & listing details
- Date on market: 3/9/2025
- Listing terms: Cash,Conventional,FHA
- Electric utility on property: Yes
- Road surface type: Asphalt
Price history
| Date | Event | Price |
|---|---|---|
| 6/2/2025 | Sold | -- |
Source: KVMLS #118606 Report a problem | ||
| 4/28/2025 | Listed for sale | $689,208$281/sqft |
Source: KVMLS #118606 Report a problem | ||
| 4/26/2025 | Contingent | $689,208$281/sqft |
Source: KVMLS #118606 Report a problem | ||
| 3/9/2025 | Listed for sale | $689,208$281/sqft |
Source: KVMLS #118606 Report a problem | ||
Public tax history
Tax history is unavailable.
Neighborhood: 78024
Nearby homes
- $522,5004 bd4 ba2.6k sqft235 Cave Spring Dr, Ingram, TX 78025Off Market
- $563,8004 bd4 ba2.6k sqft235 Cave Springs Dr W, Hunt, TX 78024Off Market
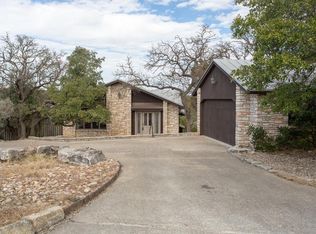
- $17,600-- bd-- ba-- sqft247 Cave Spring Dr, Ingram, TX 78025Off Market
- $430,300-- bd2 ba2.2k sqft231 Cave Spring Dr, Ingram, TX 78025Off Market
- $855,500-- bd3 ba4.1k sqft253 Cave Spring Dr, Ingram, TX 78025Off Market
- $826,300-- bd3 ba384 sqft246 Cave Spring Dr, Ingram, TX 78025Off Market
- $418,200-- bd2 ba2.1k sqft236 Cave Spring Dr, Ingram, TX 78025Off Market
- $--1.1 Acres216 W Cave Springs Dr, Hunt, TX 78024Off Market
Nearby schools
GreatSchools rating
- 9/10Hunt SchoolGrades: PK-8Distance: 1.2 mi
Schools provided by the listing agent
- Elementary: Hunt
Source: KVMLS. This data may not be complete. We recommend contacting the local school district to confirm school assignments for this home.
- Texas
- Kerr County
- Hunt
- 78024
- 241 Cave Springs Dr
Nearby cities
Nearby zip codes
Other Hunt Topics
