Skip main navigation
Sold for $325,000
  • Tax assessed value
    $325,000

    241 Cedar Lk, Ewing, KY 41039

    3beds
    1,726sqft
    Single Family Residence
    Built in 2023
    0.6 Acres Lot
    $363,700 Zestimate®
    $188/sqft
    $1,703 Estimated rent

    Home value

    $363,700

    $346,000 - $386,000

    $1,703/mo

    Zestimate® history
    Loading
    Loading...

    Owner options

    List your home for rent

    $1,703/mo

    Rent Zestimate®

    Find your next renter with Zillow Rental Manager. Plus, with online applications, you can quickly screen prospective tenants – for free.

    Learn more

    $1,703/mo

    Rent Zestimate®

    Refinance and save

    $1,990/mo

    Est. payment

    Refinancing to a lower rate could help reduce your monthly payments and save thousands over the life of the loan.

    See today's rates

    $1,990/mo

    Est. payment

    Explore your selling options

    Work with a Zillow partner agent

    Leverage their expertise and Zillow's premium Showcase listings to get your home seen by more buyers.

    Get started

    List with your own agent

    Get your home in front of millions of buyers by listing it on Zillow.

    Learn how to do it

    Sell it yourself

    Take full control of how buyers see your home on Zillow by listing For Sale by Owner (FSBO).

    List your home

    What's special

    Beautiful quartz countertopsLarge islandLarge composite deckSpray foam insulation
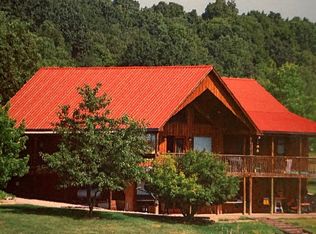
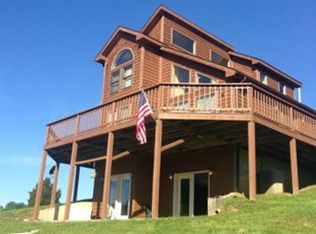
    Home is situated near the center of two lakeside lots on a private 7.5 acre stocked lake surrounded by the Clay Wildlife Reserve. Upon entering, you will find a spacious laundry/mud room, two bedrooms and two full bathrooms complete the main floor. The main suite includes a five foot walk-in shower. Primary bedroom is 12'6x17' with full-view door leading to deck. Open concept kitchen/living room with a vaulted shiplap ceiling and beautiful quartz countertops, large island that easily seats 4. Living room offers a rustic, highly efficient wood burning fireplace wrapped in stone, easily converted to gas. The large walkout poured concrete basement is light and bright boasting 9' ceilings. Third bedroom 10'6''x15'6'' is finished in the basement as well. Another 1400 square feet on the lower level is framed, wired and ready for your finishing touches. Large composite deck entire rear of home to enjoy the view of the lake. Spray foam insulation, 40 year metal roof! Possibility to have in-law quarters in the basement with the driveway leading down to concrete patio and walk-out entrance. HOA paid until 6/1/2024. Mowing paid until 10/1/2023. UNDER CONTRACT-72 HOUR KICK-OUT CLAUSE.

    Zillow last checked:

    Listing updated:

    Listed by:

    Krista C Kates 859-963-8033,

    Thwaites Realtors LLC

    Bought with:

    Krista C Kates, 264457

    Thwaites Realtors LLC

    Source: Imagine MLS,MLS#: 23010977MLS Logo

    Facts & features

    Interior

    Bedrooms & bathrooms
    • Bedrooms: 3
    • Bathrooms: 2
    • Full bathrooms: 2
    Primary bedroom
    • Level: First
    Bedroom 1
    • Level: First
    Bedroom 2
    • Level: Lower
    Bathroom 1
    • Description: Full Bath
    • Level: First
    Bathroom 2
    • Description: Full Bath
    • Level: First
    Family room
    • Level: Lower
    Family room
    • Level: Lower
    Kitchen
    • Level: First
    Living room
    • Level: First
    Living room
    • Level: First
    Utility room
    • Level: First
    Heating
    • Electric, Heat Pump
    Cooling
    • Electric, Heat Pump
    Appliances
    • Included: Dishwasher, Microwave, Refrigerator, Range
    • Laundry: Electric Dryer Hookup, Main Level, Washer Hookup
    Features
    • Breakfast Bar, Entrance Foyer, Eat-in Kitchen, Master Downstairs, Walk-In Closet(s), Ceiling Fan(s)
    • Flooring: Carpet, Vinyl
    • Windows: Insulated Windows, Window Treatments, Blinds, Screens
    • Basement: Concrete,Partially Finished,Walk-Out Access,Walk-Up Access
    • Has fireplace: Yes
    • Fireplace features: Living Room, Wood Burning
    Interior area
    • Total structure area: 1,726
    • Total interior livable area: 1,726 sqft
    • Finished area above ground: 1,564
    • Finished area below ground: 162

    Property

    Parking
    • Parking features: Driveway, Off Street
    • Has uncovered spaces: Yes
    Features
    • Levels: One
    • Patio & porch: Deck, Patio, Porch
    • Fencing: None
    • Has view: Yes
    • View description: Rural, Trees/Woods, Mountain(s), Lake, Water
    • Has water view: Yes
    • Water view: Lake,Water
    • Body of water: Other
    Lot
    • Size: 0.60 Acres
    • Features: Wooded
    Details
    • Parcel number: 0184000019.00

    Construction

    Type & style
    • Home type: SingleFamily
    • Architectural style: Craftsman
    • Property subtype: Single Family Residence
    Materials
    • Vinyl Siding, Wood Siding
    • Foundation: Concrete Perimeter
    • Roof: Metal
    Condition
    • New construction: No
    • Year built: 2023

    Utilities & green energy

    • Sewer: Septic Tank
    • Water: Public
    • Utilities for property: Electricity Connected, Water Connected

    Community & neighborhood

    Location
    • Region: Ewing
    • Subdivision: Rural

    HOA & financial

    HOA
    • HOA fee: $38 monthly
    • Services included: Maintenance Grounds

    Price history

    DateEventPrice
    9/15/2023Sold$325,000-3%$188/sqft
    Source: Imagine MLS #23010977 Report a problem
    8/22/2023Pending sale$335,000$194/sqft
    Source: Imagine MLS #23010977 Report a problem
    7/27/2023Listed for sale$335,000$194/sqft
    Source: Imagine MLS #23010977 Report a problem
    7/11/2023Contingent$335,000$194/sqft
    Source: Imagine MLS #23010977 Report a problem
    6/24/2023Price change$335,000-2.3%$194/sqft
    Source: Imagine MLS #23010977 Report a problem
    6/13/2023Listed for sale$343,000$199/sqft
    Source: Imagine MLS #23010977 Report a problem
    6/13/2023Listing removed--
    Source: Owner Report a problem
    6/4/2023Listed for sale$343,000+1.8%$199/sqft
    Source: Owner Report a problem
    1/11/2023Listing removed--
    Source: Owner Report a problem
    12/7/2022Listed for sale$337,000+862.9%$195/sqft
    Source: Owner Report a problem
    9/2/2022Sold$35,000$20/sqft
    Source: Public Record Report a problem

    Public tax history

    YearProperty taxesTax assessment
    2024$3,198 +27.7%$325,000 +30%
    2023$2,505 +2405%$250,000 +2400%
    2022$100 -2.8%$10,000
    2021$103 -0.1%$10,000
    2020$103 +1.2%$10,000
    2019$102 +5%$10,000
    2018$97 +0.2%$10,000
    2017$97 +0.2%$10,000
    2016$97 +0.7%$10,000
    2015$96 +2.8%$10,000
    2014$93 +3.3%$10,000
    2012$90 $10,000

    Find assessor info on the county website

    Neighborhood: 41039

    Nearby schools

    GreatSchools rating
    Schools provided by the listing agent
    • Elementary: Ewing
    • Middle: Fleming Co
    • High: Fleming Co

    Source: Imagine MLS. This data may not be complete. We recommend contacting the local school district to confirm school assignments for this home.

    Get pre-qualified for a loan
    At Zillow Home Loans, we can pre-qualify you in as little as 5 minutes with no impact to your credit score.

    An equal housing lender. NMLS #10287.