Skip main navigation
Off market
  • $2,295,000

    241 Central Park W APT 15D, New York, NY 10024

    2beds
    1baths
    2,231sqft
    MultiFamily
    Built in ----
    -- sqft lot
    $2,295,000 Zestimate®
    $1,029/sqft
    $4,579 Estimated rent

    Home value

    $2,295,000

    $1.61M - $3.28M

    $4,579/mo

    Zestimate® history
    Loading
    Loading...

    Owner options

    List your home for rent

    $4,579/mo

    Rent Zestimate®

    Find your next renter with Zillow Rental Manager. Plus, with online applications, you can quickly screen prospective tenants – for free.

    Learn more

    $4,579/mo

    Rent Zestimate®

    Refinance and save

    $14,129/mo

    Est. payment

    Refinancing to a lower rate could help reduce your monthly payments and save thousands over the life of the loan.

    See today's rates

    $14,129/mo

    Est. payment

    Explore your selling options

    Work with a Zillow partner agent

    Leverage their expertise and Zillow's premium Showcase listings to get your home seen by more buyers.

    Get started

    List with your own agent

    Get your home in front of millions of buyers by listing it on Zillow.

    Learn how to do it

    Sell it yourself

    Take full control of how buyers see your home on Zillow by listing For Sale by Owner (FSBO).

    List your home

    What's special

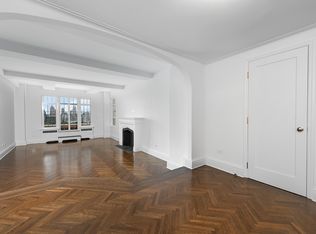
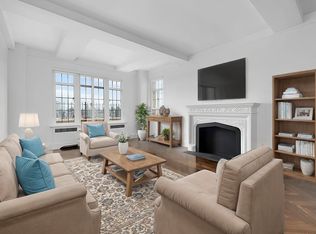
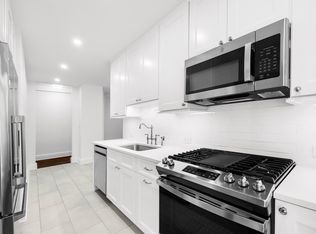
    Rarely available over 2,000 square feet family dream home on a high floor with the view of the Central Park. Art Deco style pre-war Pet friendly building with full time doorman and elevators.Rarely on the market Classic 6 with with steps to Central Park and the Museum of History. Fully renovated 3 bedrooms with 2 full marble bathrooms in addition to a separate Maid's room with private bathroom.Gorgeous architectural details throught the space. Gleaming floors. Big windows with beautiful Park views, high beamed ceilings, abudant closets space. Many options that are expected for your distinguished lifestyle.Gromendous dining room for dinner parties and family gatherings. Adjacent to the dining room is a huge kitchen with numerous cabinets, storage spaces, pantry, counters, dishwasher. Tromendous separate Living room space that's made for guest entertainment and family time. King size bedrooms with walk-in closets in addition to large closets. Make any of these bedrooms your kids dream rooms.Located in a prime Upper West Side location with steps to the Central Park, the Museum of Natural History, trains, shopping, dining and much more. Walking distance to St.Luke's Hospital Center and much more.

    This property is not currently displayed as for sale or rent on Zillow. This may be different from what's on other websites or public sources.
    Facts & features

    Interior

    Bedrooms & bathrooms
    • Bedrooms: 2
    • Bathrooms: 1
    Interior area
    • Total interior livable area: 2,231 sqft

    Construction

    Type & style
    • Home type: MultiFamily

    Community & HOA

    Community
    • Features: Doorman
    Location
    • Region: New York

    Financial & listing details

    • Price per square foot: $1,029/sqft

    Price history

    DateEventPrice
    4/8/2014Listing removed$12,500$6/sqft
    Source: Siderow Residential Group Report a problem
    12/31/2013Price change$12,500-2%$6/sqft
    Source: The Siderow Organization Report a problem
    10/24/2013Listed for rent$12,750-3.8%$6/sqft
    Source: WellMax Realty Report a problem
    9/4/2013Listing removed$13,250$6/sqft
    Source: WellMax Realty Report a problem
    7/30/2013Listed for rent$13,250$6/sqft
    Source: Zillow Rental Network Report a problem

    Public tax history

    Tax history is unavailable.

    Neighborhood: Upper West Side

    Nearby schools

    GreatSchools rating