Charming 3-4 bedroom historic home within walking distance to downtown Staunton and Gypsy Hill Park, just outside the desirable Gospel Hill District. Filled with character, this home features heart pine floors, built-ins, and tall ceilings, paired with modern updates including central A/C, an updated kitchen, designer finishes and a full updated bath on each level. Bright, flexible living spaces offer options for a home office, sunroom, or main-level fourth bedroom, plus a Valor gas self-venting fireplace for added comfort. Enjoy beautifully landscaped grounds, a double corner lot, a fenced side yard perfect for pets or play, and multiple porches with stunning city views. For convenience, this home offers off-street and on-street parking. Come see today!
Closed
$475,000
241 Churchville Ave, Staunton, VA 24401
4beds
2,392sqft
Single Family Residence
Built in 1900
8,276 Square Feet Lot
$475,300 Zestimate®
$199/sqft
$2,215 Estimated rent
Home value
$475,300
Estimated sales range
Not available
$2,215/mo
Zestimate® history
Owner options
List your home for rent
$2,215/mo
Rent Zestimate®
Find your next renter with Zillow Rental Manager. Plus, with online applications, you can quickly screen prospective tenants – for free.
$2,215/mo
Rent Zestimate®
Refinance and save
$2,867/mo
Est. payment
Refinancing to a lower rate could help reduce your monthly payments and save thousands over the life of the loan.
$2,867/mo
Est. payment
Explore your selling options
Work with a Zillow partner agent
Leverage their expertise and Zillow's premium Showcase listings to get your home seen by more buyers.
Get startedList with your own agent
Get your home in front of millions of buyers by listing it on Zillow.
Learn how to do itSell it yourself
Take full control of how buyers see your home on Zillow by listing For Sale by Owner (FSBO).
List your homeWhat's special
Valor gas self-venting fireplaceBeautifully landscaped groundsDesigner finishesTall ceilingsBright flexible living spacesDouble corner lotHeart pine floors
Zillow last checked:
Listing updated:
Listed by:
WHITNEY JORDAN 540-280-8000,
EXP REALTY LLC - STAFFORD
Bought with:
KAMERON LEWIS
NEST REALTY GROUP STAUNTON
Source: CAAR,MLS#: 675764 Originating MLS: Charlottesville Area Association of Realtors
Originating MLS: Charlottesville Area Association of RealtorsFacts & features
Interior
Bedrooms & bathrooms
- Bedrooms: 4
- Bathrooms: 2
- Full bathrooms: 2
- Main level bathrooms: 1
Rooms
- Room types: Bathroom, Bedroom, Dining Room, Full Bath, Kitchen, Living Room, Sunroom
Bedroom
- Level: Second
Bedroom
- Level: Second
Bedroom
- Level: Second
Bathroom
- Level: First
Bathroom
- Level: Second
Other
- Level: Second
- Area: 24.8
Dining room
- Level: First
Kitchen
- Level: First
Living room
- Level: First
Sunroom
- Level: First
Heating
- Central, Forced Air, Natural Gas
Cooling
- Central Air, Window Unit(s)
Appliances
- Included: Dishwasher, Refrigerator
- Laundry: Washer Hookup, Dryer Hookup
Features
- Remodeled, Walk-In Closet(s), High Ceilings
- Flooring: Ceramic Tile, Hardwood, Vinyl
- Basement: Exterior Entry,Interior Entry,Unfinished
Interior area
- Total structure area: 2,730
- Total interior livable area: 2,392 sqft
- Finished area above ground: 2,392
- Finished area below ground: 0
Property
Features
- Levels: Two
- Stories: 2
- Patio & porch: Covered, Front Porch, Patio, Porch, Side Porch
- Exterior features: Fence
- Fencing: Fenced,Partial
- Has view: Yes
- View description: Mountain(s)
Lot
- Size: 8,276 Square Feet
- Features: Landscaped
Details
- Parcel number: 1959
- Zoning description: R-2 Residential - 2
Construction
Type & style
- Home type: SingleFamily
- Architectural style: Victorian
- Property subtype: Single Family Residence
Materials
- Stick Built
- Foundation: Block
- Roof: Metal,Other
Condition
- Updated/Remodeled
- New construction: No
- Year built: 1900
Utilities & green energy
- Sewer: Public Sewer
- Water: Public
- Utilities for property: Cable Available
Community & HOA
Community
- Features: Sidewalks
- Subdivision: SELMA
HOA
- Has HOA: No
Location
- Region: Staunton
Financial & listing details
- Price per square foot: $199/sqft
- Tax assessed value: $369,750
- Annual tax amount: $3,290
- Date on market: 4/14/2026
- Cumulative days on market: 9 days
- Exclusions: Redbud tree in fenced yard, Culligan water filtration system at kitchen sink
Price history
| Date | Event | Price |
|---|---|---|
| 6/30/2026 | Sold | $475,000+3.5%$199/sqft |
Source:  CAAR #675764 Report a problem CAAR #675764 Report a problem | ||
| 4/23/2026 | Pending sale | $459,000$192/sqft |
Source: CAAR #675764 Report a problem | ||
| 4/14/2026 | Listed for sale | $459,000+0.4%$192/sqft |
Source: CAAR #675764 Report a problem | ||
| 7/1/2025 | Listing removed | $457,000$191/sqft |
Source: CAAR #663608 Report a problem | ||
| 6/9/2025 | Price change | $457,000-1.3%$191/sqft |
Source: CAAR #663608 Report a problem | ||
| 6/3/2025 | Price change | $463,000-0.2%$194/sqft |
Source: CAAR #663608 Report a problem | ||
| 5/16/2025 | Price change | $464,000-0.2%$194/sqft |
Source: CAAR #663608 Report a problem | ||
| 5/3/2025 | Price change | $465,000-2.1%$194/sqft |
Source: CAAR #663608 Report a problem | ||
| 4/23/2025 | Listed for sale | $475,000+106.1%$199/sqft |
Source: CAAR #663608 Report a problem | ||
| 7/7/2017 | Sold | $230,500-4.9%$96/sqft |
Source: Public Record Report a problem | ||
| 5/20/2017 | Price change | $242,500-2%$101/sqft |
Source: RE/MAX ADVANTAGE STAUNTON #560706 Report a problem | ||
| 4/22/2017 | Listed for sale | $247,500$103/sqft |
Source: RE/MAX ADVANTAGE STAUNTON #560706 Report a problem | ||
Public tax history
| Year | Property taxes | Tax assessment |
|---|---|---|
| 2025 | $3,365 +18.1% | $369,750 +15.5% |
| 2024 | $2,848 | $320,030 |
| 2023 | $2,848 +22.1% | $320,030 +26.2% |
| 2022 | $2,333 | $253,570 |
| 2021 | $2,333 +7.1% | $253,570 |
| 2020 | $2,178 | $253,570 +10.6% |
| 2019 | $2,178 +66.9% | $229,270 +70.4% |
| 2018 | $1,305 | $134,570 |
| 2017 | $1,305 +9.2% | $134,570 +6.9% |
| 2016 | $1,196 | $125,870 |
| 2015 | $1,196 +3.6% | $125,870 +3.6% |
| 2014 | $1,154 | $121,470 -13.5% |
| 2010 | -- | $140,480 |
| 2009 | -- | $140,480 |
Find assessor info on the county website
Neighborhood: 24401
Nearby homes
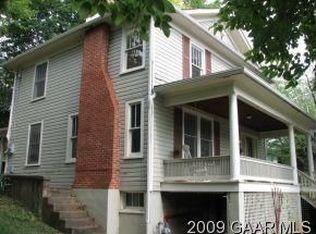
- $326,8003 bd2 ba1.6k sqft245 Churchville Ave, Staunton, VA 24401Off Market
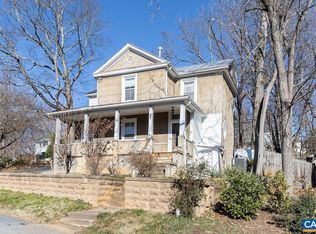
- $307,5003 bd2 ba2k sqft231 Churchville Ave, Staunton, VA 24401Sold
- $210,800-- bd1 ba1k sqft712 Burwell Ave, Staunton, VA 24401Off Market
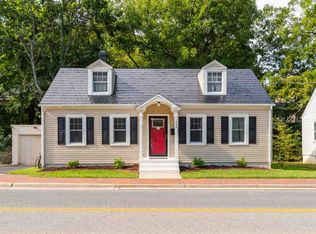
- $232,6003 bd1 ba912 sqft240 Churchville Ave, Staunton, VA 24401Off Market
- $238,0003 bd1 ba1k sqft714 Burwell Ave, Staunton, VA 24401Off Market
- $174,6002 bd1 ba1.1k sqft244 Churchville Ave, Staunton, VA 24401Off Market
- $848,0004 bd4 ba2.8k sqft227 Churchville Ave, Staunton, VA 24401Off Market
- $233,4404 bd2 ba2.1k sqft138 Oakenwold Ter, Staunton, VA 24401Off Market
Nearby schools
GreatSchools rating
- 10/10Thomas C. Mcswain Elementary SchoolGrades: K-5Distance: 1.1 mi
- 5/10Shelburne Middle SchoolGrades: 6-8Distance: 1.2 mi
- 4/10Staunton High SchoolGrades: 9-12Distance: 1.5 mi
Schools provided by the listing agent
- Elementary: T.C. McSwain
- Middle: Shelburne
- High: Staunton
Source: CAAR. This data may not be complete. We recommend contacting the local school district to confirm school assignments for this home.


Get pre-qualified for a loan
At Zillow Home Loans, we can pre-qualify you in as little as 5 minutes with no impact to your credit score.An equal housing lender. NMLS #10287.
Sell for more on Zillow
Get a Zillow Showcase℠ listing at no additional cost and you could sell for .
$475,300
2% more
+$9,506
With Zillow Showcase(estimated)
$484,806
- Virginia
- Staunton City
- Staunton
- 24401
- 241 Churchville Ave
Nearby cities
Nearby zip codes
Other Staunton Topics
