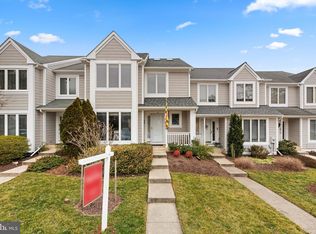
Price improvement! The community of Ashland is the perfect combination of incomparable natural beauty and easy access to the myriad amenities of Hunt Valley. 241 Clay Hill Circle is one of the coveted porch-front individual homes in Ashland and is located just steps from the NCR Trail. So much has been replaced in the last couple of years – roof, HVAC, appliances, etc. – nothing for you to do but move in and enjoy this idyllic setting. The first floor features a formal living room, large dining room, gourmet kitchen that opens onto a large family room with fireplace. Off of the family room is a screened porch, and off of the kitchen is a breakfast area and mud room. The second floor features a large primary suite with walk-in closet and generous en suite bath. There are two additional bedrooms and a full bath on the second level. The lower level is fully finished with a bedroom, full bath, a second family room / hangout space with fireplace, and a large laundry room. There is a detached 2-car garage, lovely deck with built-in benches and custom landscaping at the private rear of the home. The Ashland HOA takes care of snow removal, mowing and landscaping. Imagine being just steps from the NCR Trail, the most beautiful trail and nature preserve in Baltimore County. Hop on your bike and you can ride all the way to Pennsylvania! Incredible that shopping and easy access to I-83 are just minutes away. Truly the best of both worlds!
Sold for $708,000
$708,000
241 Clay Hill Cir, Cockeysville, MD 21030
4beds
2,895sqft
Single Family Residence
Built in 1990
6,648 Square Feet Lot
$710,500 Zestimate®
$245/sqft
$4,256 Estimated rent
Home value
$710,500
$654,000 - $774,000
$4,256/mo
Zestimate® history
Owner options
List your home for rent
$4,256/mo
Rent Zestimate®
Find your next renter with Zillow Rental Manager. Plus, with online applications, you can quickly screen prospective tenants – for free.
$4,256/mo
Rent Zestimate®
Refinance and save
$4,802/mo
Est. payment
Refinancing to a lower rate could help reduce your monthly payments and save thousands over the life of the loan.
$4,802/mo
Est. payment
Explore your selling options
Work with a Zillow partner agent
Leverage their expertise and Zillow's premium Showcase listings to get your home seen by more buyers.
Get startedList with your own agent
Get your home in front of millions of buyers by listing it on Zillow.
Learn how to do itSell it yourself
Take full control of how buyers see your home on Zillow by listing For Sale by Owner (FSBO).
List your homeWhat's special
Porch-front individual homesBreakfast areaMud roomScreened porchLarge dining roomLarge laundry roomGourmet kitchen
Zillow last checked:
Listing updated:
Listed by:
Barb Cox 410-960-8666,
Cummings & Co. Realtors
Bought with:
Laura M. Ball, 575268
Cummings & Co. Realtors
Source: Bright MLS,MLS#: MDBC2153734
Facts & features
Interior
Bedrooms & bathrooms
- Bedrooms: 4
- Bathrooms: 4
- Full bathrooms: 3
- 1/2 bathrooms: 1
- Main level bathrooms: 1
Rooms
- Room types: Living Room, Dining Room, Primary Bedroom, Bedroom 2, Bedroom 3, Bedroom 4, Kitchen, Family Room, Breakfast Room, Laundry, Recreation Room, Storage Room, Utility Room, Bathroom 2, Bathroom 3, Primary Bathroom
Primary bedroom
- Features: Attached Bathroom, Flooring - Carpet, Walk-In Closet(s)
- Level: Upper
- Area: 228 Square Feet
- Dimensions: 12 X 19
Bedroom 2
- Features: Flooring - Carpet
- Level: Upper
- Area: 144 Square Feet
- Dimensions: 12 X 12
Bedroom 3
- Features: Flooring - Carpet
- Level: Upper
- Area: 144 Square Feet
- Dimensions: 12 X 12
Bedroom 4
- Features: Flooring - Carpet
- Level: Lower
- Area: 156 Square Feet
- Dimensions: 12 X 13
Primary bathroom
- Level: Upper
Bathroom 2
- Level: Upper
Bathroom 3
- Level: Lower
- Area: 40 Square Feet
- Dimensions: 5 X 8
Breakfast room
- Level: Main
- Area: 64 Square Feet
- Dimensions: 8 X 8
Dining room
- Level: Main
- Area: 120 Square Feet
- Dimensions: 10 X 12
Family room
- Features: Fireplace - Gas
- Level: Main
- Area: 320 Square Feet
- Dimensions: 16 X 20
Kitchen
- Level: Main
- Area: 130 Square Feet
- Dimensions: 10 X 13
Laundry
- Level: Lower
- Area: 63 Square Feet
- Dimensions: 7 X 9
Living room
- Level: Main
- Area: 120 Square Feet
- Dimensions: 10 X 12
Mud room
- Level: Main
- Area: 81 Square Feet
- Dimensions: 9 X 9
Recreation room
- Features: Fireplace - Gas
- Level: Lower
- Area: 240 Square Feet
- Dimensions: 15 X 16
Screened porch
- Level: Main
- Area: 132 Square Feet
- Dimensions: 11 X 12
Storage room
- Level: Lower
- Area: 60 Square Feet
- Dimensions: 5 X 12
Utility room
- Level: Lower
- Area: 128 Square Feet
- Dimensions: 8 X 16
Heating
- Heat Pump, Natural Gas
Cooling
- Central Air, Electric
Appliances
- Included: Gas Water Heater
- Laundry: Laundry Room, Mud Room
Features
- Kitchen Island, Dining Area
- Basement: Other
- Number of fireplaces: 1
Interior area
- Total structure area: 3,052
- Total interior livable area: 2,895 sqft
- Finished area above ground: 2,095
- Finished area below ground: 800
Property
Parking
- Total spaces: 2
- Parking features: Garage Faces Front, Detached
- Garage spaces: 2
Accessibility
- Accessibility features: None
Features
- Levels: Three
- Stories: 3
- Patio & porch: Porch, Screened, Screened Porch
- Pool features: None
Lot
- Size: 6,648 Square Feet
Details
- Additional structures: Above Grade, Below Grade
- Parcel number: 04082100010536
- Zoning: R
- Special conditions: Standard
Construction
Type & style
- Home type: SingleFamily
- Architectural style: Colonial
- Property subtype: Single Family Residence
Materials
- Frame
- Foundation: Block
Condition
- Excellent
- New construction: No
- Year built: 1990
Utilities & green energy
- Sewer: Public Sewer
- Water: Public
Community & HOA
Community
- Subdivision: Ashland
HOA
- Has HOA: Yes
- HOA fee: $391 quarterly
Location
- Region: Cockeysville
Financial & listing details
- Price per square foot: $245/sqft
- Tax assessed value: $630,500
- Annual tax amount: $6,575
- Date on market: 3/11/2026
- Listing agreement: Exclusive Agency
- Ownership: Fee Simple
Price history
| Date | Event | Price |
|---|---|---|
| 6/12/2026 | Sold | $708,000+1.3%$245/sqft |
Source:  Bright MLS #MDBC2153734 Report a problem Bright MLS #MDBC2153734 Report a problem | ||
| 5/2/2026 | Pending sale | $699,000$241/sqft |
Source: Bright MLS #MDBC2153734 Report a problem | ||
| 4/30/2026 | Price change | $699,000-3.6%$241/sqft |
Source: Bright MLS #MDBC2153734 Report a problem | ||
| 3/31/2026 | Price change | $725,000-2.7%$250/sqft |
Source: Bright MLS #MDBC2153734 Report a problem | ||
| 3/11/2026 | Listed for sale | $745,000+27.4%$257/sqft |
Source: Bright MLS #MDBC2153734 Report a problem | ||
| 12/27/2017 | Sold | $585,000-2%$202/sqft |
Source: Public Record Report a problem | ||
| 9/21/2017 | Listing removed | $597,000$206/sqft |
Source: Krauss Real Property Brokerage #BC10046346 Report a problem | ||
| 9/6/2017 | Listed for sale | $597,000+55.1%$206/sqft |
Source: Krauss Real Property Brokerage #BC10046346 Report a problem | ||
| 6/3/2004 | Sold | $385,000+87.8%$133/sqft |
Source: Public Record Report a problem | ||
| 6/30/1994 | Sold | $205,000$71/sqft |
Source: Public Record Report a problem | ||
Public tax history
| Year | Property taxes | Tax assessment |
|---|---|---|
| 2025 | $7,452 +14.1% | $542,500 +0.7% |
| 2024 | $6,531 +0.7% | $538,867 +0.7% |
| 2023 | $6,487 +0.7% | $535,233 +0.7% |
| 2022 | $6,443 +2.3% | $531,600 +2.3% |
| 2021 | $6,301 +2.3% | $519,900 +2.3% |
| 2020 | $6,159 +2.4% | $508,200 +2.4% |
| 2019 | $6,018 +3.6% | $496,500 +3.6% |
| 2018 | $5,810 +3.7% | $479,367 +3.7% |
| 2017 | $5,602 +17.4% | $462,233 +3.8% |
| 2016 | $4,770 | $445,100 +2.1% |
| 2015 | $4,770 | $435,867 +2.2% |
| 2014 | $4,770 | $426,633 +2.2% |
| 2013 | -- | $417,400 |
| 2012 | -- | $417,400 |
| 2011 | -- | $417,400 -17.1% |
| 2010 | -- | $503,290 +9.6% |
| 2009 | -- | $459,062 +10.7% |
| 2008 | -- | $414,836 +11.9% |
| 2007 | -- | $370,610 +11.6% |
| 2006 | -- | $332,186 +13.1% |
| 2005 | -- | $293,763 +15% |
| 2004 | -- | $255,340 +7% |
| 2003 | -- | $238,636 +7.5% |
| 2002 | -- | $221,933 +8.1% |
| 2001 | -- | $205,230 |
Find assessor info on the county website
Neighborhood: 21030
Nearby homes
- $653,800-- bd2 ba1.7k sqft240 Ashland Rd, Cockeysville, MD 21030Off Market
- $510,0003 bd4 ba2.3k sqft13 Stone Row Ct, Cockeysville, MD 21030Sold
- $486,000-- bd3 ba1.6k sqft2 Stone Row Ct, Hunt Valley, MD 21030Off Market
- $449,500-- bd3 ba1.6k sqft4 Stone Row Ct, Cockeysville, MD 21030Off Market
- $695,0004 bd3 ba2.2k sqft238 Ashland Rd, Cockeysville, MD 21030Sold
- $525,0003 bd4 ba2k sqft9 Stone Row Ct, Cockeysville, MD 21030Sold
- $456,900-- bd3 ba1.6k sqft11 Stone Row Ct, Cockeysville, MD 21030Off Market
- $485,7003 bd2 ba2.1k sqft6 Stone Row Ct, Cockeysville, MD 21030Off Market
Nearby schools
GreatSchools rating
- 10/10Jacksonville Elementary SchoolGrades: PK-5Distance: 4.4 mi
- 7/10Cockeysville Middle SchoolGrades: 6-8Distance: 1.7 mi
- 6/10Dulaney High SchoolGrades: 9-12Distance: 2.8 mi
Schools provided by the listing agent
- Elementary: Jacksonville
- Middle: Cockeysville
- High: Dulaney
- District: Baltimore County Public Schools
Source: Bright MLS. This data may not be complete. We recommend contacting the local school district to confirm school assignments for this home.
Get a cash offer in 3 minutes
Find out how much your home could sell for in as little as 3 minutes with a no-obligation cash offer.
Estimated market value
$710,500
Get a cash offer in 3 minutes
Find out how much your home could sell for in as little as 3 minutes with a no-obligation cash offer.
Estimated market value
$710,500
- Maryland
- Baltimore County
- Cockeysville
- 21030
- 241 Clay Hill Cir
Nearby cities
Nearby zip codes
Other Cockeysville Topics
