Rarely available home on 5 acres in one of Winchester’s most distinguished locations, this stunning 5 bedroom farmhouse with heated pool and dazzling grounds is camera ready for House Beautiful! Remodeled to perfection inside and out, including major new infrastructure improvements means many maintenance-free years for the new owners. With lustrous hardwood floors, a state-of-the art kitchen, all remodeled bathrooms and a handsome basement office suite, this house sparkles. Located in highly desirable Clayhill Farm subdivision off Cedar Creek Grade, 3 miles to the historic pedestrian mall on Loudon Street, the home and estate-like grounds have been continuously updated to perfection. With unimpeded views in every direction and complete privacy, the home seems miles away, yet so close to downtown Winchester and all its amenities.
Sold for $975,000
Street View
$975,000
241 Clayhill Dr, Winchester, VA 22602
5beds
3,672sqft
Single Family Residence
Built in 1988
5 Acres Lot
$1,022,300 Zestimate®
$266/sqft
$3,712 Estimated rent
Home value
$1,022,300
$920,000 - $1.14M
$3,712/mo
Zestimate® history
Owner options
List your home for rent
$3,712/mo
Rent Zestimate®
Find your next renter with Zillow Rental Manager. Plus, with online applications, you can quickly screen prospective tenants – for free.
$3,712/mo
Rent Zestimate®
Refinance and save
$5,848/mo
Est. payment
Refinancing to a lower rate could help reduce your monthly payments and save thousands over the life of the loan.
$5,848/mo
Est. payment
Explore your selling options
Work with a Zillow partner agent
Leverage their expertise and Zillow's premium Showcase listings to get your home seen by more buyers.
Get startedList with your own agent
Get your home in front of millions of buyers by listing it on Zillow.
Learn how to do itSell it yourself
Take full control of how buyers see your home on Zillow by listing For Sale by Owner (FSBO).
List your homeWhat's special
Heated poolHandsome basement office suiteDazzling groundsComplete privacyEstate-like groundsRemodeled bathroomsLustrous hardwood floors
Zillow last checked:
Listing updated:
Listed by:
Mary J. Anthony 703-618-1666,
Keller Williams Realty
Bought with:
Mr. James King, Jr., 0225065135
RE/MAX Roots
Source: Bright MLS,MLS#: VAFV2034414
Facts & features
Interior
Bedrooms & bathrooms
- Bedrooms: 5
- Bathrooms: 4
- Full bathrooms: 3
- 1/2 bathrooms: 1
- Main level bathrooms: 1
Rooms
- Room types: Living Room, Dining Room, Primary Bedroom, Bedroom 3, Bedroom 4, Game Room, Family Room, Den, Breakfast Room, Bedroom 1, Exercise Room, Laundry
Primary bedroom
- Features: Flooring - HardWood
- Level: Upper
- Area: 169 Square Feet
- Dimensions: 13 X 13
Bedroom 1
- Features: Flooring - HardWood
- Level: Upper
- Area: 143 Square Feet
- Dimensions: 11 X 13
Bedroom 3
- Features: Flooring - HardWood
- Level: Upper
- Area: 143 Square Feet
- Dimensions: 11 X 13
Bedroom 4
- Features: Flooring - HardWood
- Level: Upper
- Area: 110 Square Feet
- Dimensions: 10 X 11
Breakfast room
- Features: Flooring - HardWood
- Level: Main
- Area: 168 Square Feet
- Dimensions: 12 X 14
Den
- Features: Flooring - Tile/Brick
- Level: Lower
- Area: 120 Square Feet
- Dimensions: 10 X 12
Dining room
- Features: Flooring - HardWood
- Level: Main
- Area: 156 Square Feet
- Dimensions: 12 X 13
Exercise room
- Features: Flooring - Tile/Brick
- Level: Lower
- Area: 361 Square Feet
- Dimensions: 19 X 19
Family room
- Features: Flooring - HardWood, Wood Stove
- Level: Main
- Area: 294 Square Feet
- Dimensions: 14 X 21
Game room
- Features: Flooring - Tile/Brick
- Level: Lower
- Area: 432 Square Feet
- Dimensions: 18 X 24
Laundry
- Features: Flooring - Tile/Brick
- Level: Main
- Area: 80 Square Feet
- Dimensions: 8 X 10
Living room
- Features: Flooring - HardWood
- Level: Main
- Area: 238 Square Feet
- Dimensions: 14 X 17
Heating
- Heat Pump, Electric
Cooling
- Heat Pump, Ceiling Fan(s), Zoned, Electric
Appliances
- Included: Cooktop, Dishwasher, Disposal, Dryer, Washer, Ice Maker, Refrigerator, Oven, Microwave, Electric Water Heater
- Laundry: Main Level, Laundry Room
Features
- Family Room Off Kitchen, Breakfast Area, Dining Area, Upgraded Countertops, Primary Bath(s), Open Floorplan
- Flooring: Hardwood, Wood
- Windows: Insulated Windows, Bay/Bow
- Basement: Full,Finished
- Number of fireplaces: 1
- Fireplace features: Mantel(s)
Interior area
- Total structure area: 3,672
- Total interior livable area: 3,672 sqft
- Finished area above ground: 2,312
- Finished area below ground: 1,360
Property
Parking
- Total spaces: 3
- Parking features: Garage Door Opener, Garage Faces Side, Circular Driveway, Attached, Detached
- Attached garage spaces: 3
- Has uncovered spaces: Yes
Accessibility
- Accessibility features: None
Features
- Levels: Three
- Stories: 3
- Patio & porch: Brick, Deck, Porch, Wrap Around, Screened
- Has private pool: Yes
- Pool features: Heated, Private
- Fencing: Full,Board,Electric
- Has view: Yes
- View description: Pasture
Lot
- Size: 5 Acres
- Features: Open Lot, Private
Details
- Additional structures: Above Grade, Below Grade
- Parcel number: 63 5 1 3
- Zoning: RA
- Special conditions: Standard
Construction
Type & style
- Home type: SingleFamily
- Architectural style: Colonial
- Property subtype: Single Family Residence
Materials
- Vinyl Siding
- Foundation: Block
- Roof: Shingle
Condition
- Very Good
- New construction: No
- Year built: 1988
- Major remodel year: 2017
Details
- Builder model: PIECE OF PARADISE!
Utilities & green energy
- Sewer: On Site Septic
- Water: Well
Community & HOA
Community
- Security: Security System
- Subdivision: Clayhill Farm
HOA
- Has HOA: Yes
- HOA fee: $200 annually
- HOA name: CLAYHILL FARM
Location
- Region: Winchester
Financial & listing details
- Price per square foot: $266/sqft
- Tax assessed value: $612,460
- Annual tax amount: $2,940
- Date on market: 6/6/2025
- Listing agreement: Exclusive Right To Sell
- Ownership: Fee Simple
Price history
| Date | Event | Price |
|---|---|---|
| 6/30/2025 | Sold | $975,000$266/sqft |
Source:  Bright MLS #VAFV2034414 Report a problem Bright MLS #VAFV2034414 Report a problem | ||
| 6/8/2025 | Pending sale | $975,000$266/sqft |
Source: Bright MLS #VAFV2034414 Report a problem | ||
| 6/6/2025 | Listed for sale | $975,000+99%$266/sqft |
Source: Bright MLS #VAFV2034414 Report a problem | ||
| 6/1/2018 | Sold | $490,000-2%$133/sqft |
Source: Agent Provided Report a problem | ||
| 4/5/2018 | Pending sale | $499,900$136/sqft |
Source: Keller Williams Realty McLean #1000139919 Report a problem | ||
| 11/15/2017 | Listed for sale | $499,900$136/sqft |
Source: Keller Williams Realty #1000139919 Report a problem | ||
| 10/12/2017 | Pending sale | $499,900$136/sqft |
Source: McLean #1000139919 Report a problem | ||
| 8/30/2017 | Listed for sale | $499,900+0.1%$136/sqft |
Source: Keller Williams Realty #FV10044190 Report a problem | ||
| 7/11/2017 | Listing removed | $499,500$136/sqft |
Source: ERA OakCrest Realty, Inc. #FV9936624 Report a problem | ||
| 3/2/2017 | Listed for sale | $499,500$136/sqft |
Source: ERA OakCrest Realty, Inc. #FV9936624 Report a problem | ||
Public tax history
| Year | Property taxes | Tax assessment |
|---|---|---|
| 2025 | $2,940 +1.1% | $612,460 +7.4% |
| 2024 | $2,907 | $570,000 |
| 2023 | $2,907 +103% | $570,000 +21.4% |
| 2022 | $1,432 | $469,600 |
| 2021 | $1,432 -46.4% | $469,600 +7.2% |
| 2020 | $2,673 -48.5% | $438,200 +3.1% |
| 2019 | $5,187 +110.4% | $425,200 +5.2% |
| 2018 | $2,466 +1.7% | $404,200 |
| 2017 | $2,425 +5.5% | $404,200 +5.5% |
| 2016 | $2,299 +7.1% | $383,100 |
| 2015 | $2,145 +95.1% | $383,100 +2.6% |
| 2014 | $1,100 | $373,400 |
| 2013 | -- | $373,400 -0.7% |
| 2012 | -- | $375,900 |
| 2011 | -- | $375,900 -7% |
| 2010 | -- | $404,400 |
| 2009 | -- | $404,400 +2.5% |
| 2008 | -- | $394,400 |
| 2007 | -- | $394,400 |
| 2006 | -- | $394,400 |
| 2005 | -- | $394,400 +41.9% |
| 2003 | -- | $277,900 |
| 2002 | -- | $277,900 |
| 2001 | -- | $277,900 |
Find assessor info on the county website
Neighborhood: 22602
Nearby homes
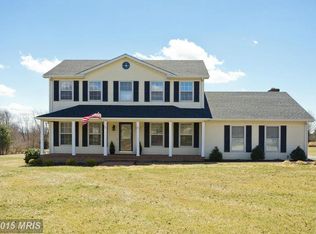
- $714,5004 bd3 ba3.3k sqft201 Clayhill Dr, Winchester, VA 22602Off Market
- $996,4004 bd4 ba3.3k sqft147 Meadow Ln, Winchester, VA 22602Off Market
- $844,0005 bd4 ba4.1k sqft220 Clayhill Dr, Winchester, VA 22602Off Market
- $796,3004 bd3 ba3.5k sqft138 Mountain View Ln, Winchester, VA 22602Off Market
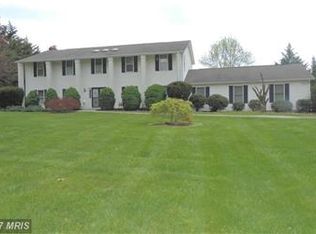
- $797,7003 bd2 ba2.6k sqft299 Clayhill Dr, Winchester, VA 22602Off Market
- $819,2004 bd3 ba3.3k sqft242 Clayhill Dr, Winchester, VA 22602Off Market
- $759,9003 bd3 ba3.2k sqft208 Clayhill Dr, Winchester, VA 22602Sold
- $697,7003 bd4 ba4.2k sqft146 Meadow Ln, Winchester, VA 22602Off Market
Nearby schools
GreatSchools rating
- 3/10Orchard View Elementary SchoolGrades: PK-5Distance: 2.9 mi
- 3/10James Wood Middle SchoolGrades: 6-8Distance: 2.5 mi
- 6/10James Wood High SchoolGrades: 9-12Distance: 4.1 mi
Schools provided by the listing agent
- District: Frederick County Public Schools
Source: Bright MLS. This data may not be complete. We recommend contacting the local school district to confirm school assignments for this home.
Get a cash offer in 3 minutes
Find out how much your home could sell for in as little as 3 minutes with a no-obligation cash offer.
Estimated market value
$1,022,300
Get a cash offer in 3 minutes
Find out how much your home could sell for in as little as 3 minutes with a no-obligation cash offer.
Estimated market value
$1,022,300
- Virginia
- Frederick County
- Winchester
- 22602
- 241 Clayhill Dr
Nearby cities
Nearby zip codes
Other Winchester Topics
