Move-In Ready Perfection in Brownsburg! If you are looking for a truly turnkey, maintenance-free lifestyle, this is the one. Absolutely everything in this stunning Brownsburg condo has been updated and waiting for you to move right in. From the moment you step inside, you'll notice the impeccable attention to detail and modern updates throughout: Premium Flooring & Paint: Freshly painted walls are perfectly complemented by gorgeous new hardwood and ceramic tile flooring underfoot. Gourmet Kitchen: Cook and entertain with ease featuring brand-new cabinets, gleaming granite countertops, and crisp new appliances. Upgraded Bathrooms: Completely refreshed with new tile floors, vanities, hardware, walk-in primary shower and modern lighting. Peace of Mind: Major mechanicals are already taken care of with a new HVAC and water heater installed in Fall 2024. The Extras You'll Love: Fully Equipped: Stainless Steel Kitchen Appliances + Washer & Dryer included. Outdoor Living: Relax on the concrete patio overlooking your private, fenced-in backyard or grab a book and cozy up on your covered front porch. Community Perks: Located in a quiet, peaceful neighborhood in the heart of Brownsburg. Enjoy sunny days by the sparkling community pool or entertain at the park equipped with picnic tables, playground, swings and basketball court. Schedule your tour today! This immaculately renovated home won't last long. Pack your bags and welcome home!
Sold
$279,900
241 Clear Branch Dr, Brownsburg, IN 46112
3beds
1,416sqft
Residential, Condominium
Built in 2005
-- sqft lot
$280,000 Zestimate®
$198/sqft
$1,771 Estimated rent
Home value
$280,000
$263,000 - $297,000
$1,771/mo
Zestimate® history
Owner options
List your home for rent
$1,771/mo
Rent Zestimate®
Find your next renter with Zillow Rental Manager. Plus, with online applications, you can quickly screen prospective tenants – for free.
$1,771/mo
Rent Zestimate®
Refinance and save
$1,829/mo
Est. payment
Refinancing to a lower rate could help reduce your monthly payments and save thousands over the life of the loan.
$1,829/mo
Est. payment
Explore your selling options
Work with a Zillow partner agent
Leverage their expertise and Zillow's premium Showcase listings to get your home seen by more buyers.
Get startedList with your own agent
Get your home in front of millions of buyers by listing it on Zillow.
Learn how to do itSell it yourself
Take full control of how buyers see your home on Zillow by listing For Sale by Owner (FSBO).
List your homeWhat's special
Modern lightingPrivate fenced-in backyardCovered front porchWalk-in primary showerWasher and dryer includedGleaming granite countertopsUpgraded bathrooms
Zillow last checked:
Listing updated:
Listed by:
Sheila Moeller 317-450-1733,
Sugar Creek Real Estate, LLC,
Katina Whalen 317-491-5334
Bought with:
Cate Waggoner
RE/MAX Advanced Realty
Source: MIBOR as distributed by MLS GRID,MLS#: 22103856
Facts & features
Interior
Bedrooms & bathrooms
- Bedrooms: 3
- Bathrooms: 2
- Full bathrooms: 2
- Main level bathrooms: 2
- Main level bedrooms: 3
Primary bedroom
- Level: Main
- Area: 208 Square Feet
- Dimensions: 16x13
Bedroom 2
- Level: Main
- Area: 120 Square Feet
- Dimensions: 12x10
Bedroom 3
- Level: Main
- Area: 99 Square Feet
- Dimensions: 11x9
Breakfast room
- Level: Main
- Area: 81 Square Feet
- Dimensions: 9x9
Great room
- Level: Main
- Area: 304 Square Feet
- Dimensions: 19x16
Kitchen
- Level: Main
- Area: 90 Square Feet
- Dimensions: 10x9
Sun room
- Level: Main
- Area: 90 Square Feet
- Dimensions: 10x9
Heating
- Forced Air, Electric
Cooling
- Central Air
Appliances
- Included: Dishwasher, Dryer, Electric Water Heater, Disposal, MicroHood, Electric Oven, Refrigerator, Washer
- Laundry: Laundry Closet
Features
- Attic Pull Down Stairs, Cathedral Ceiling(s), Walk-In Closet(s), High Speed Internet
- Has basement: No
- Attic: Pull Down Stairs
- Common walls with other units/homes: 1 Common Wall
Interior area
- Total structure area: 1,416
- Total interior livable area: 1,416 sqft
Property
Parking
- Total spaces: 2
- Parking features: Attached, Garage Door Opener
- Attached garage spaces: 2
Accessibility
- Accessibility features: Accessible Full Bath
Features
- Levels: One
- Stories: 1
- Entry location: Building Private Entry,Ground Level
- Patio & porch: Covered, Patio
- Fencing: Fenced,Full
Lot
- Size: 4,791 Square Feet
- Features: Sidewalks, Mature Trees, Trees-Small (Under 20 Ft)
Details
- Parcel number: 320713490026000016
- Horse amenities: None
Construction
Type & style
- Home type: Condo
- Architectural style: Ranch
- Property subtype: Residential, Condominium
- Attached to another structure: Yes
Materials
- Vinyl With Brick, Brick
- Foundation: Slab
Condition
- Updated/Remodeled
- New construction: No
- Year built: 2005
Details
- Builder name: Dura Builders
Utilities & green energy
- Water: Public
Community & HOA
Community
- Features: Low Maintenance Lifestyle, Park, Playground, Pool, Sidewalks
- Subdivision: Creekside Commons
HOA
- Has HOA: Yes
- Amenities included: Basketball Court, Park, Picnic Area, Pool
- Services included: Association Home Owners, Entrance Common, Lawncare, ParkPlayground, Snow Removal
- HOA fee: $135 monthly
- HOA phone: 317-875-5600
Location
- Region: Brownsburg
Financial & listing details
- Price per square foot: $198/sqft
- Tax assessed value: $175,200
- Annual tax amount: $1,671
- Date on market: 5/23/2026
- Cumulative days on market: 4 days
Price history
| Date | Event | Price |
|---|---|---|
| 6/22/2026 | Sold | $279,900$198/sqft |
Source:  MIBOR as distributed by MLS GRID #22103856 Report a problem MIBOR as distributed by MLS GRID #22103856 Report a problem | ||
| 5/26/2026 | Pending sale | $279,900$198/sqft |
Source: MIBOR as distributed by MLS GRID #22103856 Report a problem | ||
| 5/23/2026 | Listed for sale | $279,900+107.3%$198/sqft |
Source: MIBOR as distributed by MLS GRID #22103856 Report a problem | ||
| 7/6/2018 | Sold | $135,000+3.8%$95/sqft |
Source: MIBOR as distributed by MLS GRID #21576457 Report a problem | ||
| 6/27/2018 | Pending sale | $130,000$92/sqft |
Source: RE/MAX ADVANCED REALTY #21576457 Report a problem | ||
| 6/25/2018 | Listed for sale | $130,000+13%$92/sqft |
Source: RE/MAX Advanced Realty #21576457 Report a problem | ||
| 9/25/2014 | Sold | $115,000-4.1%$81/sqft |
Source: MIBOR as distributed by MLS GRID #21311096 Report a problem | ||
| 8/28/2014 | Pending sale | $119,900$85/sqft |
Source: Carpenter Realtors #21311096 Report a problem | ||
| 8/22/2014 | Listed for sale | $119,900$85/sqft |
Source: Carpenter Realtors #21311096 Report a problem | ||
Public tax history
| Year | Property taxes | Tax assessment |
|---|---|---|
| 2025 | $1,671 +9% | $175,200 +4.8% |
| 2024 | $1,533 +5.3% | $167,100 +9% |
| 2023 | $1,456 +11.8% | $153,300 +5.3% |
| 2022 | $1,302 +12.7% | $145,600 +11.8% |
| 2021 | $1,156 +5.4% | $130,200 +10.1% |
| 2020 | $1,096 +3.3% | $118,300 +3% |
| 2019 | $1,061 -3.4% | $114,900 +2% |
| 2018 | $1,098 +4.3% | $112,600 +2.6% |
| 2017 | $1,053 +2.1% | $109,800 +2.6% |
| 2016 | $1,031 +15% | $107,000 +6% |
| 2014 | $896 -16.2% | $100,900 -7% |
| 2013 | $1,069 +2.6% | $108,500 +4.1% |
| 2011 | $1,042 +1% | $104,200 |
| 2010 | $1,032 +14.3% | $104,200 |
| 2009 | $903 -7.5% | $104,200 -2.5% |
| 2007 | $976 -22.9% | $106,900 +3.7% |
| 2006 | $1,266 | $103,100 |
Find assessor info on the county website
Neighborhood: 46112
Nearby homes
- $241,9003 bd2 ba1.4k sqft245 Clear Branch Dr, Brownsburg, IN 46112Off Market
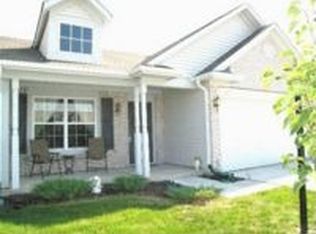
- $238,6003 bd2 ba1.5k sqft235 Clear Branch Dr, Brownsburg, IN 46112Off Market
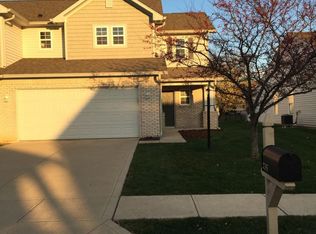
- $239,5003 bd3 ba1.5k sqft231 Clear Branch Dr, Brownsburg, IN 46112Off Market
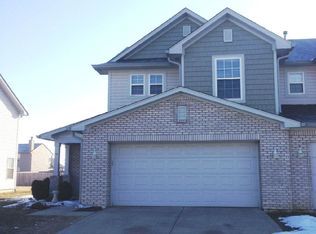
- $222,1002 bd2 ba1.4k sqft251 Clear Branch Dr, Brownsburg, IN 46112Off Market
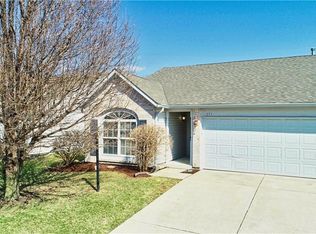
- $236,7003 bd2 ba1.5k sqft255 Clear Branch Dr, Brownsburg, IN 46112Off Market
- $254,1003 bd3 ba1.6k sqft225 Clear Branch Dr, Brownsburg, IN 46112Off Market
- $240,8003 bd2 ba1.4k sqft261 Clear Branch Dr, Brownsburg, IN 46112Off Market
- $247,8003 bd3 ba1.7k sqft221 Clear Branch Dr, Brownsburg, IN 46112Off Market
Nearby schools
GreatSchools rating
- NACrossroads Elementary SchoolGrades: K-5Distance: 0.4 mi
- 9/10Brownsburg East Middle SchoolGrades: 6-8Distance: 0.5 mi
- 10/10Brownsburg High SchoolGrades: 9-12Distance: 1 mi
Get a cash offer in 3 minutes
Find out how much your home could sell for in as little as 3 minutes with a no-obligation cash offer.
Estimated market value
$280,000
Get a cash offer in 3 minutes
Find out how much your home could sell for in as little as 3 minutes with a no-obligation cash offer.
Estimated market value
$280,000
- Indiana
- Hendricks County
- Brownsburg
- 46112
- 241 Clear Branch Dr
Nearby cities
Nearby zip codes
Other Brownsburg Topics
