
At 1984 square feet with a first-floor master and wide footprint, this move-in-ready townhome lives like a single-family home while offering all of the benefits of a townhome. 1809 Live Oak offers a sense of community, low-maintenance living, and low HOA dues. Beaufort's newest townhome community is less than three miles from downtown Beaufort. It strikes the perfect balance if you're looking for new construction and luxury finishes at a great price point.
With 3 bedrooms and 2.5 baths in total, the Harbor Floor plan's first-floor primary suite features a spacious walk-in closet and a private full bathroom designed for comfort and functionality. The open-concept main living area showcases a contemporary kitchen with granite countertops, stainless steel appliances, and ample counter space that flows seamlessly into the dining and living areas- perfect for everyday living and entertaining.
Upstairs, you'll find two additional bedrooms, a full bathroom, and a versatile loft space ideal for a home office, hobby area, or relaxation zone.
Residents of 1809 Live Oak will enjoy planned community amenities including a pickleball court, a walking trail around the pond, a dog park, and a picnic shelter- creating a welcoming and active neighborhood atmosphere.
A selection of the a la carte upgrades, such as blinds, refrigerator, washer, dryer, and fencing are available, offering added convenience for buyers looking to personalize their move-in ready home. The builder is offering a $30,000 ''Use As You Choose'' incentive. This incentive is available on select units only, and the buyer must use the seller's preferred lender and close by July 31, 2026, to qualify. Schedule your visit to 1809 Live Oak today!
New construction
$357,400
241 Cline Way Unit 110, Beaufort, NC 28516
3beds
1,984sqft
:
Get pre-qualified$2,153/mo
Townhouse
Built in 2025
2,178 Square Feet Lot
$357,000 Zestimate®
$180/sqft
$100/mo HOA
What's special
Contemporary kitchenFirst-floor masterVersatile loft spaceAmple counter spaceWide footprintGranite countertopsFirst-floor primary suite
- 112 days |
- 48 |
- 2 |
Zillow last checked:
Listing updated:
Listed by:
Mary Cheatham King Real Estate team 252-518-5222,
Keller Williams Crystal Coast
Source: Hive MLS,MLS#: 100567136 Originating MLS: Carteret County Association of Realtors
Originating MLS: Carteret County Association of RealtorsFacts & features
Interior
Bedrooms & bathrooms
- Bedrooms: 3
- Bathrooms: 3
- Full bathrooms: 2
- 1/2 bathrooms: 1
Rooms
- Room types: Great Room, Dining Room, Master Bedroom, Bedroom 2, Bedroom 3, Office
Primary bedroom
- Level: First
Bedroom 2
- Level: Second
Bedroom 3
- Level: Second
Dining room
- Level: First
Great room
- Level: First
Kitchen
- Level: First
Office
- Level: Second
Heating
- Heat Pump, Electric, Zoned
Cooling
- Zoned, Heat Pump
Appliances
- Included: Built-In Microwave, Range, Dishwasher
- Laundry: Dryer Hookup, Washer Hookup, Laundry Closet
Features
- Master Downstairs, Walk-in Closet(s), High Ceilings, Entrance Foyer, Ceiling Fan(s), Pantry, Walk-in Shower, Walk-In Closet(s)
- Flooring: LVT/LVP, Carpet, Tile
Interior area
- Total structure area: 1,984
- Total interior livable area: 1,984 sqft
Property
Parking
- Total spaces: 1
- Parking features: Garage Faces Front, Attached, Off Street, Paved
- Attached garage spaces: 1
Features
- Levels: Two
- Patio & porch: Covered, Porch
- Fencing: None
- Has view: Yes
- View description: See Remarks
- Frontage type: See Remarks
Lot
- Size: 2,178 Square Feet
Details
- Parcel number: 730612965728000
- Zoning: PUD
- Special conditions: Standard
Construction
Type & style
- Home type: Townhouse
- Property subtype: Townhouse
Materials
- Vinyl Siding, Wood Frame
- Foundation: Slab
- Roof: Architectural Shingle
Condition
- New construction: Yes
- Year built: 2025
Utilities & green energy
- Sewer: Public Sewer
- Water: Public
- Utilities for property: Sewer Connected, Water Connected
Community & HOA
Community
- Subdivision: 1809 Live Oak
HOA
- Has HOA: Yes
- Amenities included: Roof Maintenance, Barbecue, Dog Park, Maintenance Common Areas, Maintenance Grounds, Maintenance Roads, Maintenance Structure, Management, Pickleball, Sidewalks, Street Lights
- HOA fee: $1,200 annually
- HOA name: 1809 Live Oak HOA
Location
- Region: Beaufort
Financial & listing details
- Price per square foot: $180/sqft
- Date on market: 4/15/2026
- Cumulative days on market: 112 days
- Listing agreement: Blanket Listing Agreement
- Listing terms: Cash,Conventional,FHA,VA Loan
- Road surface type: Paved
Estimated market value
$357,000
$339,000 - $375,000
$2,396/mo
Price history
| Date | Event | Price |
|---|---|---|
| 5/4/2026 | Price change | $357,400-2.7%$180/sqft |
Source:  Hive MLS #100567136 Report a problem Hive MLS #100567136 Report a problem | ||
| 4/15/2026 | Listed for sale | $367,400$185/sqft |
Source: Hive MLS #100567136 Report a problem | ||
Public tax history
Tax history is unavailable.
Monthly payment
Est. payment
Payment breakdown
Explore the cost of this home by adjusting the details. Changes won't be saved.Climate risks
Neighborhood: 28516
Nearby schools
GreatSchools rating
- 9/10Beaufort Elementary SchoolGrades: PK-5Distance: 0.5 mi
- 4/10Beaufort Middle SchoolGrades: 6-8Distance: 0.4 mi
- 8/10East Carteret High SchoolGrades: 9-12Distance: 3.2 mi
Schools provided by the listing agent
- Elementary: Beaufort
- Middle: Beaufort
- High: East Carteret
Source: Hive MLS. This data may not be complete. We recommend contacting the local school district to confirm school assignments for this home.
- $314,9003 bd3 ba1.6k sqft228 Cline Way UNIT 131-1809, Beaufort, NC 28516New Construction
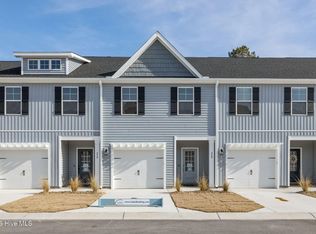
- $357,4003 bd3 ba1.9k sqft229 Cline Way UNIT 104-1809, Beaufort, NC 28516New Construction

- $377,0003 bd3 ba1.9k sqft231 Cline Way UNIT 105-1809, Beaufort, NC 28516Sold
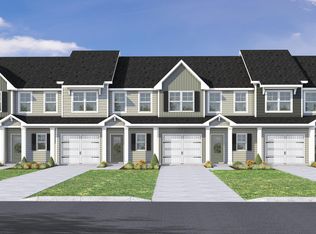
- $347,4003 bd3 ba1.6k sqft230 Cline Way UNIT 130-1809, Beaufort, NC 28516New Construction
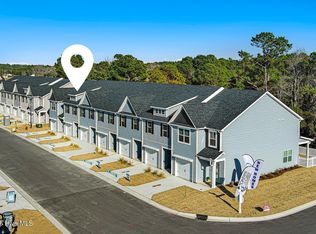
- $374,9003 bd3 ba1.9k sqft237 Cline Way UNIT 108-1809, Beaufort, NC 28516Sold
- $363,9003 bd3 ba1.9k sqft235 Cline Way UNIT 107-1809, Beaufort, NC 28516Sold
- $377,4003 bd3 ba1.9k sqft251 Cline Way UNIT 115-1809, Beaufort, NC 28516Sold
- $314,9003 bd3 ba1.6k sqft242 Cline Way UNIT 124-1809, Beaufort, NC 28516Sold
A local agent can set up tours, give advice and negotiate with sellers.
A local lender can help you make sure your offer is ready when you are.
Similar homes
- $357,4003 bd3 ba1.9k sqft243 Cline Way Unit 111, 1809 Live Oak, Beaufort, NC 28516New Construction

 MLS ID #100579016, Mary Cheatham King Real Estate team, Keller Williams Crystal Coast. Hive MLS
 - $357,4003 bd3 ba1.9k sqft229 Cline Way Unit 104, 1809 Live Oak, Beaufort, NC 28516New ConstructionMLS ID #100577279, Mary Cheatham King Real Estate team, Keller Williams Crystal Coast. Hive MLS
- $357,4003 bd3 ba1.9k sqft233 Cline Way Unit 106, Beaufort, NC 28516New Construction
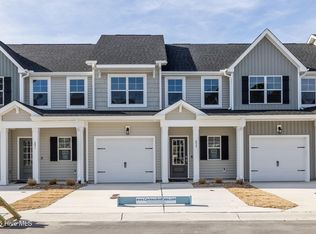 MLS ID #100564877, Mary Cheatham King Real Estate team, Keller Williams Crystal Coast. Hive MLS
 - $357,4003 bd3 ba1.6k sqft232 Cline Way #129, Beaufort, NC 28516New Construction
 MLS ID #100562585, Mary Cheatham King Real Estate team, Keller Williams Crystal Coast. Hive MLS
 - $347,4003 bd3 ba1.6k sqft244 Cline Way Unit 123, 1809 Live Oak, Beaufort, NC 28516New ConstructionMLS ID #100587489, Mary Cheatham King Real Estate team, Keller Williams Crystal Coast. Hive MLS
- from $357,4003 bd3 ba1.9k sqftHarbour Plan, 1809 Live Oak, Beaufort, NC 28516New ConstructionCaviness & Cates
- $357,4003 bd3 ba1.9k sqft241 Cline Way, Beaufort, NC 28516New ConstructionCaviness & Cates
- $357,4003 bd3 ba1.9k sqft227 Cline Way Unit 103, 1809 Live Oak, Beaufort, NC 28516New ConstructionHive MLS
- $347,4003 bd3 ba1.6k sqft230 Cline Way Unit 130, 1809 Live Oak, Beaufort, NC 28516New ConstructionMLS ID #100559875, Mary Cheatham King Real Estate team, Keller Williams Crystal Coast. Hive MLS
- $357,4003 bd3 ba1.9k sqft243 Cline Way, Beaufort, NC 28516New ConstructionCaviness & Cates
- $357,4003 bd3 ba1.9k sqft227 Cline Way, Beaufort, NC 28516New ConstructionCaviness & Cates
- $357,4003 bd3 ba1.6k sqft246 Cline Way, Beaufort, NC 28516New ConstructionCaviness & Cates
- $357,4003 bd3 ba1.9k sqft233 Cline Way, Beaufort, NC 28516New ConstructionCaviness & Cates
- $357,4003 bd3 ba1.9k sqft229 Cline Way, Beaufort, NC 28516New ConstructionCaviness & Cates
- $357,4003 bd3 ba1.6k sqft232 Cline Way, Beaufort, NC 28516New ConstructionCaviness & Cates
- $314,9003 bd3 ba1.6k sqft238 Cline Way Unit 126, 1809 Live Oak, Beaufort, NC 28516New ConstructionMLS ID #100582313, Mary Cheatham King Real Estate team, Keller Williams Crystal Coast. Hive MLS
- $314,9003 bd3 ba1.6k sqft228 Cline Way Unit 131, 1809 Live Oak, Beaufort, NC 28516New ConstructionMLS ID #100582310, Mary Cheatham King Real Estate team, Keller Williams Crystal Coast. Hive MLS
- $347,4003 bd3 ba1.6k sqft230 Cline Way, Beaufort, NC 28516New ConstructionCaviness & Cates
- $347,4003 bd3 ba1.6k sqft244 Cline Way, Beaufort, NC 28516New ConstructionCaviness & Cates
- $314,9003 bd3 ba1.6k sqft222 Cline Way Unit 134, 1809 Live Oak, Beaufort, NC 28516New ConstructionHive MLS
