Welcome to 241 Clocktower Dr. Beautifully updated 3-bedroom + den, 2-bath pool home in the heart of Jupiter. This move-in-ready home features a remodeled eat in kitchen (2021), custom primary closets (2023), hurricane impact windows and doors (2025), renovated primary bathroom (2026; shower door to be installed), new hot water heater (2026), fresh interior paint (2026), and an owned whole-house water softener. Enjoy a bright, inviting layout with comfortable living and entertaining spaces, plus a private in-ground pool, newly resurfaced (2025), perfect for year-round Florida living. Conveniently located near top-rated schools, shopping, dining, parks, and Jupiter's beautiful beaches. Thoughtfully updated and truly move-in ready, come see what this home offers!!
Accepting backups
$874,999
241 Clocktower Drive, Jupiter, FL 33458
4beds
2,045sqft
Single Family Residence
Built in 2004
7,261 Square Feet Lot
$857,500 Zestimate®
$428/sqft
$250/mo HOA
What's special
Private in-ground poolFresh interior paintBright inviting layoutCustom primary closetsRenovated primary bathroomRemodeled eat in kitchen
- 16 days
- 1,638
- 216
Likely to sell faster than
Zillow last checked:
Listing updated:
Listed by:
Jaime Klein 516-650-4569,
LoKation
Source: BeachesMLS,MLS#: B26077045 Originating MLS: BeachesMLS
Originating MLS: BeachesMLSFacts & features
Interior
Bedrooms & bathrooms
- Bedrooms: 4
- Bathrooms: 2
- Full bathrooms: 2
- Main level bathrooms: 2
- Main level bedrooms: 4
Heating
- Central
Cooling
- Central Air, Ceiling Fan(s)
Appliances
- Included: Dryer, Dishwasher, Electric Range, Electric Water Heater, Freezer, Disposal, Ice Maker, Microwave, Range, Refrigerator, Water Softener Owned, Water Softener, Vented Exhaust Fan, Water Heater, Washer, Owned Water Heater
- Laundry: Inside, Laundry Room
Features
- Breakfast Bar, Cathedral Ceiling(s), Dining Area, Separate/Formal Dining Room, Dual Sinks, Eat-in Kitchen, Jetted Tub, Split Bedrooms, Separate Shower, Tub Shower, Walk-In Closet(s)
- Flooring: Ceramic Tile
- Has fireplace: No
Interior area
- Total structure area: 2,872
- Total interior livable area: 2,045 sqft
Video & virtual tour
Property
Parking
- Total spaces: 2
- Parking features: Attached, Driveway, Garage
- Attached garage spaces: 2
- Has uncovered spaces: Yes
Accessibility
- Accessibility features: None
Features
- Levels: One
- Stories: 1
- Patio & porch: Covered, Patio, Porch, Screened
- Exterior features: Outdoor Living Area
- Has private pool: Yes
- Pool features: Fenced, In Ground, Private, Screen Enclosure, Solar Heat
- Has spa: Yes
- Fencing: Back Yard,Fenced
Lot
- Size: 7,261 Square Feet
- Features: Fruit Trees, Landscaped, < 1/4 Acre
Details
- Parcel number: 30424101410000270
- Zoning: R1 (city)
- Special conditions: Standard
Construction
Type & style
- Home type: SingleFamily
- Architectural style: Ranch
- Property subtype: Single Family Residence
Materials
- CBSConcreteBlockStructure, Block, Stucco
- Roof: Shingle
Condition
- Resale
- New construction: No
- Year built: 2004
Utilities & green energy
- Sewer: Public Sewer
- Water: Public
- Utilities for property: Cable Available, Electricity Connected, Sewer Connected, Underground Utilities, Water Connected
Community & HOA
Community
- Features: Home Owners Association
- Security: Smoke Detector(s)
- Subdivision: CLOCKTOWER HAMMOCK
HOA
- Has HOA: Yes
- Amenities included: None
- Services included: Common Areas, Maintenance Grounds, Security
- HOA fee: $250 monthly
Location
- Region: Jupiter
Financial & listing details
- Price per square foot: $428/sqft
- Tax assessed value: $616,652
- Annual tax amount: $5,692
- Date on market: 9/16/2026
- Cumulative days on market: 9 days
- Listing terms: Cash,Conventional,FHA,VA Loan
- Electric utility on property: Yes
Estimated market value
$857,500
$815,000 - $900,000
$5,589/mo
Price history
| Date | Event | Price |
|---|---|---|
| 9/30/2026 | Listed for rent | $5,700$3/sqft |
Source: Zillow Rentals Report a problem | ||
| 9/29/2026 | Listing removed | $5,700$3/sqft |
Source: BeachesMLS #B26069263 Report a problem | ||
| 9/16/2026 | Listed for sale | $874,999+82.7%$428/sqft |
Source:  BeachesMLS #B26077045 Report a problem BeachesMLS #B26077045 Report a problem | ||
| 8/27/2026 | Listed for rent | $5,700-5.8%$3/sqft |
Source: BeachesMLS #B26069263 Report a problem | ||
| 7/14/2026 | Listing removed | $6,050$3/sqft |
Source: Zillow Rentals Report a problem | ||
| 6/23/2026 | Listed for rent | $6,050$3/sqft |
Source: Zillow Rentals Report a problem | ||
| 10/24/2019 | Sold | $479,000-4.2%$234/sqft |
Source: BeachesMLS #R10545704 Report a problem | ||
| 8/26/2019 | Price change | $499,900-2%$244/sqft |
Source: Bowen Realty, Inc./Royal Palm #RX-10545704 Report a problem | ||
| 7/24/2019 | Price change | $510,000-1.9%$249/sqft |
Source: Bowen Realty, Inc./Royal Palm #RX-10545704 Report a problem | ||
| 7/12/2019 | Listed for sale | $520,000+52.9%$254/sqft |
Source: Bowen Realty, Inc./Royal Palm #RX-10545704 Report a problem | ||
| 7/5/2013 | Sold | $340,000+4.6%$166/sqft |
Source: Public Record Report a problem | ||
| 7/25/2008 | Sold | $325,000-14.2%$159/sqft |
Source: Public Record Report a problem | ||
| 2/27/2008 | Price change | $378,900-5%$185/sqft |
Source: NCI Report a problem | ||
| 2/3/2008 | Listed for sale | $399,000+16.7%$195/sqft |
Source: NCI Report a problem | ||
| 8/4/2004 | Sold | $341,864$167/sqft |
Source: Public Record Report a problem | ||
Public tax history
| Year | Property taxes | Tax assessment |
|---|---|---|
| 2025 | $5,692 +3.1% | $364,038 +2.9% |
| 2024 | $5,520 +1.5% | $353,778 +3% |
| 2023 | $5,439 +0.1% | $343,474 +3% |
| 2022 | $5,434 +0.8% | $333,470 +3% |
| 2021 | $5,393 +0.1% | $323,757 +1.4% |
| 2020 | $5,390 +2% | $319,287 +3% |
| 2019 | $5,285 | $309,993 +1.9% |
| 2018 | $5,285 +5.2% | $304,213 +2.1% |
| 2017 | $5,024 +0.3% | $297,956 +2.1% |
| 2016 | $5,012 -0.2% | $291,828 +0.7% |
| 2015 | $5,023 -15.5% | $289,799 +2.7% |
| 2014 | $5,944 +48.3% | $282,282 +23.6% |
| 2013 | $4,009 +0.3% | $228,390 +1.7% |
| 2012 | $3,998 -2.5% | $224,572 -0.3% |
| 2011 | $4,102 -1.2% | $225,218 -0.2% |
| 2010 | $4,152 -6.4% | $225,702 -9.5% |
| 2009 | $4,436 -12.4% | $249,347 -16.1% |
| 2008 | $5,066 -7.9% | $297,351 -7.8% |
| 2007 | $5,502 -5.4% | $322,356 +2.5% |
| 2006 | $5,815 | $314,494 +7.8% |
| 2005 | -- | $291,800 +495.5% |
| 2004 | $333 | $49,000 +263% |
| 2003 | -- | $13,500 |
Find assessor info on the county website
Monthly payment
Est. payment
Payment breakdown
Explore the cost of this home by adjusting the details. Changes won't be saved.Climate risks
Neighborhood: 33458
Nearby schools
Schools provided by the listing agent
- Elementary: Jupiter
- Middle: Jupiter
- High: Jupiter
Source: BeachesMLS. This data may not be complete. We recommend contacting the local school district to confirm school assignments for this home.
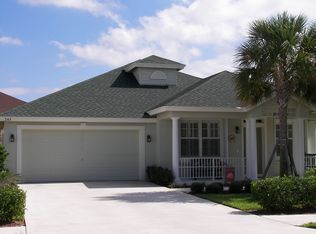
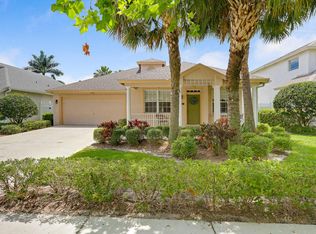
Similar homes
- $795,0004 bd2 ba1.7k sqft7151 Rockwood Road, Jupiter, FL 33458For Sale

 MLS ID #B26068461, Jennifer Rebecca Thron, Sandals Realty Group, Inc.. BeachesMLS
 - $929,0003 bd2 ba1.3k sqft3733 Cape Pointe Circle, Jupiter, FL 33477For Sale
 MLS ID #B26058584, Milla Russo, Illustrated Properties. BeachesMLS
 - $1,095,0003 bd3 ba2k sqft325 Sweet Bay Circle, Jupiter, FL 33458For Sale
 MLS ID #B26069212, Carter Page, Water Pointe Realty Group. BeachesMLS
 - $849,0003 bd3 ba1.6k sqft331 October Street, Palm Beach Gardens, FL 33410For Sale
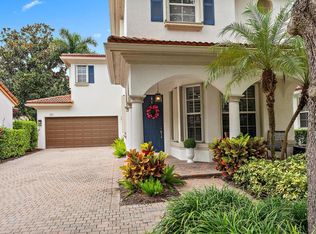 MLS ID #B26077407, Robyn Polo, Polo Group Florida LLC. BeachesMLS
 - $899,0002 bd2 ba2.1k sqft127, Jupiter, FL 33478For SaleMLS ID #B26067910, Monika I Phillips PA, Douglas Elliman Jupiter. BeachesMLS
- $799,9003 bd2 ba1.6k sqft48 Wingo Street, Tequesta, FL 33469For SaleMLS ID #B26058334, Laura Marie Auten, Elevate Realty LLC. BeachesMLS
- $1,299,0004 bd4 ba2.7k sqft265 Swallowtail Lane, Jupiter, FL 33458For SaleMLS ID #B26051609, Pamela Smith, Frankel Ball Realty LLC. BeachesMLS
- $825,0004 bd3 ba2.4k sqft12353 61st Street N, West Palm Beach, FL 33412For SaleMLS ID #B26077637, Jason Block, Block Realty. BeachesMLS
- $1,050,0004 bd3 ba2.2k sqft17968 Bridle Court, Jupiter, FL 33478For SaleMLS ID #B26042581, Austin Frankoski, KW Innovations. BeachesMLS
- $775,0002 bd2 ba1.5k sqft3616 Freshwater Drive, Jupiter, FL 33477For SaleMLS ID #B26014392, Jeanne Coudert, William Raveis Real Estate. BeachesMLS
- $975,0004 bd4 ba2.8k sqft4083 Faraday Way, Palm Beach Gardens, FL 33418For SaleMLS ID #B26083048, Laura Marie Auten, Elevate Realty LLC. BeachesMLS
- $850,0004 bd3 ba2.6k sqft9176 190th Street N, Loxahatchee, FL 33470For SaleMLS ID #B26074880, Laura M Kline, RE/MAX Direct. BeachesMLS
- $769,0004 bd2 ba2.4k sqft17770 75TH Place N, The Acreage, FL 33470For SaleMLS ID #B26076606, Betty Khan, Remax Homes & Properties. BeachesMLS
- $1,099,0003 bd3 ba1.8k sqft109 E RIVERSIDE Drive, Jupiter, FL 33469For SaleMLS ID #B26064269, Rebecca L Dunn, Hibiscus Real Estate. BeachesMLS
- $839,0003 bd3 ba1.6k sqft315 September Street, Palm Beach Gardens, FL 33410For SaleMLS ID #B26056906, Sam Elias, The Agency Florida LLC. BeachesMLS
- $1,150,0004 bd2 ba2.5k sqft8671 155th Place N, Palm Beach Gardens, FL 33418For SaleMLS ID #B26068435, Rose Lannquist, Silverleaf Realty Group. BeachesMLS
- $780,0004 bd2 ba2.2k sqft18842 93rd Road N, The Acreage, FL 33470For SaleMLS ID #B26046564, Ivette Cornavaca Fallis, Keyes Company. BeachesMLS
- $739,0004 bd2 ba2.3k sqft17037 92nd Lane N, Loxahatchee, FL 33470For SaleMLS ID #B26069306, Laura M Kline, RE/MAX Direct. BeachesMLS
- $850,0004 bd3 ba2.7k sqft5536 SE Hammock Reserve Terrace, Hobe Sound, FL 33455For SaleMLS ID #B26036022, Tara Fontana-Goldstein, William Raveis Florida, LLC. BeachesMLS
