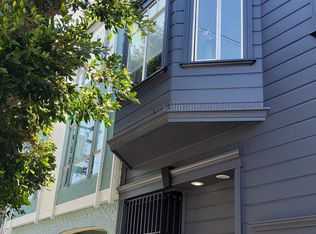
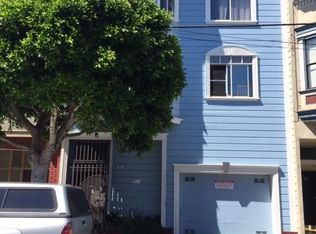
241 Collins St, San Francisco, CA 94118
Home value
$1,159,600
$1.03M - $1.30M
Not available
Owner options
Find your next renter with Zillow Rental Manager. Plus, with online applications, you can quickly screen prospective tenants – for free.
$6,312/mo
Est. payment
Refinancing to a lower rate could help reduce your monthly payments and save thousands over the life of the loan.
$6,312/mo
Est. payment
Explore your selling options
Work with a Zillow partner agent
Leverage their expertise and Zillow's premium Showcase listings to get your home seen by more buyers.
Get startedList with your own agent
Get your home in front of millions of buyers by listing it on Zillow.
Learn how to do itSell it yourself
Take full control of how buyers see your home on Zillow by listing For Sale by Owner (FSBO).
List your homeWhat's special
Zillow last checked:
Listing updated:
Timothy J. Cannon DRE #00758312 415-841-2100,
SanFranRealEstate.Com 415-841-2100,
Carolyn R. Cannon-Sequiera DRE #01427699 415-841-2100,
SanFranRealEstate.Com
Geary Do, DRE #01939951
Mosaik Real Estate
Michelle Kim, DRE #01499868
Mosaik Real Estate
Facts & features
Interior
Bedrooms & bathrooms
- Bedrooms: 6
- Bathrooms: 3
- Full bathrooms: 3
Primary bedroom
- Area: 0
- Dimensions: 0 x 0
Bedroom 1
- Area: 0
- Dimensions: 0 x 0
Bedroom 2
- Area: 0
- Dimensions: 0 x 0
Bedroom 3
- Area: 0
- Dimensions: 0 x 0
Bedroom 4
- Area: 0
- Dimensions: 0 x 0
Primary bathroom
- Features: Tub w/Shower Over
Dining room
- Area: 0
- Dimensions: 0 x 0
Family room
- Area: 0
- Dimensions: 0 x 0
Kitchen
- Features: Breakfast Area, Kitchen/Family Combo
- Level: Lower,Main,Upper
- Area: 0
- Dimensions: 0 x 0
Living room
- Level: Main,Upper
- Area: 0
- Dimensions: 0 x 0
Heating
- Baseboard, Electric, Gas, Natural Gas, Wall Furnace
Cooling
- None
Appliances
- Included: Dishwasher, Free-Standing Electric Range, Free-Standing Gas Range, Free-Standing Refrigerator, Gas Plumbed, Gas Water Heater
- Laundry: In Garage
Features
- Flooring: Carpet, Linoleum, Tile, Vinyl, Wood
- Basement: Full
- Has fireplace: No
Interior area
- Total structure area: 3,696
- Total interior livable area: 3,696 sqft
Property
Parking
- Total spaces: 3
- Parking features: Driveway, Shared Driveway, Covered, Side By Side, Other
- Carport spaces: 3
- Has uncovered spaces: Yes
Features
- Stories: 2
Lot
- Size: 3,001 sqft
Details
- Parcel number: 1090003
- Zoning: RH 3
- Special conditions: Standard
Construction
Type & style
- Home type: SingleFamily
- Architectural style: Contemporary,Cottage,Apartment
- Property subtype: Single Family Residence
- Attached to another structure: Yes
Materials
- Frame, Wood, Wood Siding
- Foundation: Concrete Perimeter, Pillar/Post/Pier
- Roof: Asphalt,Composition,Shingle
Condition
- Fixer
- New construction: No
- Year built: 1914
Utilities & green energy
- Electric: 220 Volts
- Sewer: Public Sewer
- Water: Meter on Site, Public, Water District
- Utilities for property: Cable Available, Cable Connected, Internet Available, Natural Gas Available, Natural Gas Connected
Community & neighborhood
Security
- Security features: Carbon Monoxide Detector(s), Double Strapped Water Heater, Gated with Guard, Smoke Detector(s), Window Bars
Location
- Region: San Francisco
HOA & financial
HOA
- Has HOA: No
Other financial information
- Total actual rent: 0
Other
Other facts
- Price range: $1M - $1M
- Listing terms: Conventional
Price history
| Date | Event | Price |
|---|---|---|
| 3/13/2025 | Sold | $1,000,000-22.8%$271/sqft |
Source: | ||
| 3/1/2025 | Contingent | $1,295,000$350/sqft |
Source: | ||
| 2/10/2025 | Listed for sale | $1,295,000$350/sqft |
Source: | ||
Public tax history
Neighborhood: Lone Mountain
Nearby schools
GreatSchools rating
- 8/10New Traditions Elementary SchoolGrades: K-5Distance: 0.5 mi
- 8/10Roosevelt Middle SchoolGrades: 6-8Distance: 0.5 mi
- 7/10Wallenberg (Raoul) Traditional High SchoolGrades: 9-12Distance: 0.2 mi
Schools provided by the listing agent
- District: SF School District
Source: SFAR. This data may not be complete. We recommend contacting the local school district to confirm school assignments for this home.