Coveted first floor Athena plan at The Colonade at Park Shore; this lovely property offers east/west exposure, 3 bedrooms, 3 en-suite baths as well as a half bath. The well-appointed kitchen offers white cabinets, quartz counters, and stainless-steel appliances including a built in refrigerator, induction cook top, and built in wall oven. Luxury wide plank vinyl flooring covers the main living areas; not only is the flooring beautiful but easy to maintain. The large main suite offers a large walk-in closet, spacious en-suite bath with soaking tub, dual sinks, walk-in shower, and separate water closet. The guest bedroom offers sunny western exposure, an en-suite bath with tub/shower combo, and glass enclosure. The third bedroom/den also offers an en-suite bath with a walk in shower. Enjoy your morning coffee or evening cocktails on the private lanai, equipped with sliding glass doors for versatility and easy maintenance. The Colonade at Park Shore is a lushly landscaped community in the heart of Park Shore and is located near fine dining, upscale retail, and the sugar sand beaches this area is known for. Optional membership to Park Shore Association is available to Colonade residents. This pet-friendly community welcomes furry friends up to 40 pounds and offers fantastic amenities including a renovated clubhouse, exercise room, pool, hot tub, and grilling area.
For sale
$1,149,000
241 Colonade CIR, NAPLES, FL 34103
3beds
2,005sqft
Condominium
Built in 1992
-- sqft lot
$-- Zestimate®
$573/sqft
$1,267/mo HOA
What's special
Lushly landscaped communityPrivate lanaiSpacious en-suite bathQuartz countersLarge main suiteSoaking tubWell-appointed kitchen
- 720 days
- 282
- 26
Zillow last checked:
Listing updated:
Listed by:
Dede Kriegbaum 239-784-4011,
Premiere Plus Realty Company
Source: SWFLMLS,MLS#: 224081081 Originating MLS: Naples
Originating MLS: NaplesFacts & features
Interior
Bedrooms & bathrooms
- Bedrooms: 3
- Bathrooms: 4
- Full bathrooms: 3
- 1/2 bathrooms: 1
Rooms
- Room types: Den - Study, 3 Bed
Primary bedroom
- Dimensions: 20 x 14
Bedroom
- Dimensions: 14 x 12
Den
- Dimensions: 13 x 11
Dining room
- Dimensions: 10 x 10
Garage
- Dimensions: 20 x 10
Kitchen
- Dimensions: 13 x 12
Living room
- Dimensions: 18 x 15
Heating
- Central
Cooling
- Central Air
Appliances
- Included: Electric Cooktop, Dishwasher, Dryer, Microwave, Refrigerator/Icemaker, Oven, Washer
- Laundry: Inside, Laundry Tub
Features
- Fire Sprinkler, French Doors, Laundry Tub, Smoke Detectors, Tray Ceiling(s), Walk-In Closet(s), Window Coverings, Den - Study, Laundry in Residence
- Flooring: Carpet, Tile, Vinyl
- Doors: French Doors
- Windows: Window Coverings
- Has fireplace: No
Interior area
- Total structure area: 2,322
- Total interior livable area: 2,005 sqft
Video & virtual tour
Property
Parking
- Total spaces: 1
- Parking features: Common, Attached
- Attached garage spaces: 1
Features
- Stories: 1
- Has view: Yes
- View description: Landscaped Area
- Waterfront features: None
Details
- Parcel number: 05775002228
Construction
Type & style
- Home type: Condo
- Property subtype: Condominium
Materials
- Block, Stucco
- Foundation: Concrete Block
- Roof: Tile
Condition
- New construction: No
- Year built: 1992
Utilities & green energy
- Water: Central
Community & HOA
Community
- Features: Clubhouse, Gated
- Security: Gated Community, Fire Sprinkler System, Smoke Detector(s)
- Subdivision: COLONADE
HOA
- Has HOA: No
- Amenities included: Beach Access, Clubhouse, Underground Utility
- HOA fee: $15,200 annually
Location
- Region: Naples
Financial & listing details
- Price per square foot: $573/sqft
- Tax assessed value: $1,022,500
- Annual tax amount: $2,979
- Date on market: 10/18/2024
- Lease term: Buyer Finance/Cash
- Road surface type: Paved
Estimated market value
Not available
Estimated sales range
Not available
Not available
Price history
| Date | Event | Price |
|---|---|---|
| 4/13/2026 | Listed for sale | $1,149,000-3.8%$573/sqft |
Source:  SWFLMLS #224081081 Report a problem SWFLMLS #224081081 Report a problem | ||
| 6/13/2025 | Price change | $1,195,000-2.4%$596/sqft |
Source: SWFLMLS #224081081 Report a problem | ||
| 5/9/2025 | Price change | $1,225,000-2%$611/sqft |
Source: SWFLMLS #224081081 Report a problem | ||
| 3/12/2025 | Price change | $1,250,000-3.8%$623/sqft |
Source: SWFLMLS #224081081 Report a problem | ||
| 2/12/2025 | Listed for sale | $1,299,999$648/sqft |
Source: SWFLMLS #224081081 Report a problem | ||
| 2/12/2025 | Listing removed | $1,299,999$648/sqft |
Source: NABOR FL #224081081 Report a problem | ||
| 12/4/2024 | Price change | $1,299,999-5.5%$648/sqft |
Source: SWFLMLS #224081081 Report a problem | ||
| 10/18/2024 | Listed for sale | $1,375,000$686/sqft |
Source: SWFLMLS #224081081 Report a problem | ||
| 10/5/2024 | Listing removed | $1,375,000$686/sqft |
Source: SWFLMLS #224032024 Report a problem | ||
| 6/22/2024 | Price change | $1,375,000-1.8%$686/sqft |
Source: SWFLMLS #224032024 Report a problem | ||
| 4/10/2024 | Listed for sale | $1,400,000+154.5%$698/sqft |
Source: SWFLMLS #224032024 Report a problem | ||
| 5/15/2009 | Sold | $550,000$274/sqft |
Source: Public Record Report a problem | ||
Public tax history
| Year | Property taxes | Tax assessment |
|---|---|---|
| 2025 | $7,950 +10.2% | $750,825 +10% |
| 2024 | $7,213 +132.4% | $682,568 +301.1% |
| 2023 | $3,103 -60.6% | $170,170 -74.8% |
| 2022 | $7,868 +25% | $674,850 +10% |
| 2021 | $6,295 +1.9% | $613,500 +0.8% |
| 2020 | $6,177 +0.1% | $608,500 +1.2% |
| 2019 | $6,173 +0.2% | $601,500 |
| 2018 | $6,162 | $601,500 +1.4% |
| 2017 | $6,162 +0.1% | $592,975 +10% |
| 2016 | $6,153 +10.1% | $539,068 +10% |
| 2015 | $5,589 +3.8% | $490,062 +10% |
| 2014 | $5,384 +10.9% | $445,511 |
| 2013 | $4,855 -0.8% | $445,511 +1% |
| 2012 | $4,892 +1.1% | $441,100 +0.5% |
| 2011 | $4,840 -13.6% | $438,896 |
| 2010 | $5,604 -14.7% | $438,896 -15% |
| 2009 | $6,570 | $516,349 -20% |
| 2008 | $6,570 +2.7% | $645,437 +3% |
| 2007 | $6,397 +15.4% | $626,638 +11.8% |
| 2006 | $5,542 | $560,580 +22.2% |
| 2005 | $5,542 +3.8% | $458,817 +5% |
| 2004 | $5,337 +4.5% | $436,969 +7% |
| 2003 | $5,107 +14.7% | $408,383 +16.1% |
| 2002 | $4,454 -42.8% | $351,638 +17.3% |
| 2001 | $7,782 +110.6% | $299,738 |
| 2000 | $3,695 | -- |
Find assessor info on the county website
Monthly payment
Est. payment
Payment breakdown
Explore the cost of this home by adjusting the details. Changes won't be saved.Climate risks
Neighborhood: Park Shore
Nearby schools
Schools provided by the listing agent
- Elementary: SEA GATE ELEMENTARY
- Middle: GULFVIEW MIDDLE SCHOOL
- High: NAPLES HIGH SCHOOL
Source: SWFLMLS. This data may not be complete. We recommend contacting the local school district to confirm school assignments for this home.


Similar homes
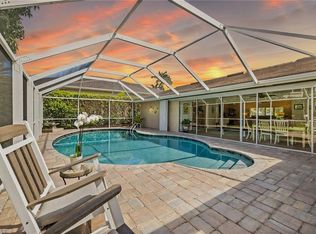
- $1,150,0002 bd2 ba1.7k sqft7040 Pelican Bay BLVD #D302, NAPLES, FL 34108For Sale
 MLS ID #226033025, Suzanne Garry, John R Wood Properties. SWFLMLS
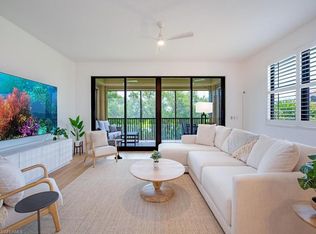
 - $1,399,0003 bd3 ba1.9k sqft222 Harbour DR #103, NAPLES, FL 34103For Sale
 MLS ID #226033475, Robin Weidle, Realty One Group MVP. SWFLMLS
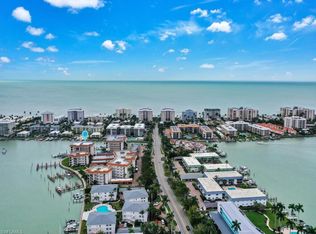
 - $1,175,0003 bd3 ba2k sqft8460 Abbington CIR #1811, NAPLES, FL 34108For Sale
 MLS ID #226035237, Megan Chionis, Serhant-Naples. SWFLMLS
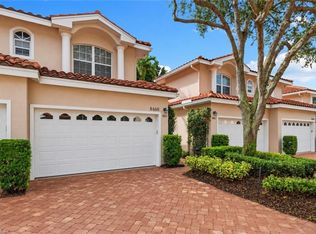
 - $1,649,0003 bd3 ba1.9k sqft4008 Crayton RD #A1, NAPLES, FL 34103For Sale
 MLS ID #226021135, Miles Griffin, William Raveis Real Estate. SWFLMLS
 - $1,695,0002 bd2 ba1.9k sqft4051 Gulf Shore BLVD N #805, NAPLES, FL 34103For SaleMLS ID #226031427, Nandy Miller, William Raveis Real Estate. SWFLMLS
- $1,325,0003 bd3 ba2.2k sqft7225 Pelican Bay BLVD #203, NAPLES, FL 34108For SaleMLS ID #226020226, Taber Tagliasacchi, PA, Calusa Bay Properties LLC. SWFLMLS
- $1,189,0003 bd3 ba2.3k sqft445 Cove Tower DR #704, NAPLES, FL 34110For SaleMLS ID #225080894, Melissa Wychocki, Downing Frye Realty Inc.. SWFLMLS
- $1,595,0002 bd3 ba2.3k sqft380 10TH ST S #202, NAPLES, FL 34102For SaleMLS ID #226035810, Joseph Caveney, William Raveis Real Estate. SWFLMLS
- $1,095,0003 bd3 ba2.4k sqft425 Cove Tower DR #901, NAPLES, FL 34110For SaleMLS ID #226022278, Melissa Wychocki, Downing Frye Realty Inc.. SWFLMLS
- $1,235,0002 bd2 ba1.3k sqft6585 Nicholas BLVD #1102, NAPLES, FL 34108For SaleMLS ID #225076928, Kevin Aizenshtat, Gulf Coast International Prop. SWFLMLS
- $749,9002 bd2 ba1.5k sqft6820 Pelican Bay BLVD #132, NAPLES, FL 34108For SaleMLS ID #226035209, Adam Carriero, Gulf Coast International Prop. SWFLMLS
- $999,0003 bd3 ba2k sqft1001 Arbor Lake DR #301, NAPLES, FL 34110For SaleMLS ID #226032010, Anya Hargraves, Arbor Trace Realty. SWFLMLS
- $1,075,0002 bd2 ba1.3k sqft415 10th AVE S #7, NAPLES, FL 34102For SaleMLS ID #226031472, Celine Wells, Gulf Coast International Prop. SWFLMLS
- $915,0002 bd2 ba1.6k sqft6520 Valen WAY #104, NAPLES, FL 34108For SaleMLS ID #226030079, Debbie Zvibleman, PA, John R Wood Properties. SWFLMLS
- $739,0002 bd2 ba1.8k sqft3556 WINDJAMMER CIR #1003, NAPLES, FL 34112For SaleMLS ID #226031325, Rob Lahay, Downing Frye Realty Inc.. SWFLMLS
- $825,0002 bd2 ba1.6k sqft6710 Pelican Bay BLVD #412, NAPLES, FL 34108For SaleMLS ID #226030623, Mary Jo Chamberlin, John R Wood Properties. SWFLMLS
- $779,9003 bd2 ba1.8k sqft970 Egrets RUN #201, NAPLES, FL 34108For SaleMLS ID #226022735, Margaux Biernat, William Raveis Real Estate. SWFLMLS
- $899,0002 bd2 ba1.3k sqft6573 Marissa LOOP #202, NAPLES, FL 34108For SaleMLS ID #226030987, Kevin Karlstedt, The Agency Naples. SWFLMLS
