16.8 Acres with 5-Acre Lake — All-Brick Home with Extraordinary Lakeside Living Escape to your own mountain-like retreat on 16.8 stunning acres, complete with a private 5-acre lake. This beautiful all-brick home offers 3 large bedrooms and 2 full baths, with all living quarters conveniently located on the main level — including an attached two-car garage. The full basement provides exceptional bonus space, featuring an additional garage and another full bath — perfect for guests, hobbies, or storage. The highlight of this home is the extraordinary enclosed porch room, with a warm golden wood-accent ceiling and cozy gas logs. It's the ideal spot to relax and take in the peaceful lake views, no matter the season. A rare blend of privacy, space, and natural beauty — this one won't last long.
Pending
$439,000
241 County Road 11, Hamilton, AL 35570
3beds
2,100sqft
Single Family Residence
Built in 1996
16.8 Acres Lot
$-- Zestimate®
$209/sqft
$-- HOA
What's special
- 53 days
- 85
- 7
Likely to sell faster than
Zillow last checked:
Listing updated:
Listed by:
Tery Sherer 205-307-8707,
Keller Williams Homewood
Source: GALMLS,MLS#: 21460079
Facts & features
Interior
Bedrooms & bathrooms
- Bedrooms: 3
- Bathrooms: 3
- Full bathrooms: 3
Rooms
- Room types: Bedroom, Dining Room, Bathroom, Kitchen, Master Bathroom, Master Bedroom
Primary bedroom
- Level: First
Bedroom 1
- Level: First
Bedroom 2
- Level: First
Primary bathroom
- Level: First
Bathroom 1
- Level: First
Dining room
- Level: First
Kitchen
- Level: First
Living room
- Level: First
Basement
- Area: 750
Heating
- Central
Cooling
- Central Air
Appliances
- Included: Gas Cooktop, Dishwasher, Disposal, Ice Maker, Microwave, Gas Oven, Stainless Steel Appliance(s), Tankless Water Heater
- Laundry: Electric Dryer Hookup, Washer Hookup, Main Level, Garage Area, Laundry Room, Laundry (ROOM), Yes
Features
- Recessed Lighting, High Ceilings, Tray Ceiling(s), Soaking Tub, Separate Shower, Walk-In Closet(s)
- Flooring: Hardwood, Laminate, Tile
- Basement: Full,Partially Finished,Block
- Attic: Pull Down Stairs,Yes
- Number of fireplaces: 1
- Fireplace features: Stone, Great Room, Gas
Interior area
- Total interior livable area: 2,100 sqft
- Finished area above ground: 1,350
- Finished area below ground: 750
Video & virtual tour
Property
Parking
- Total spaces: 3
- Parking features: Driveway, Garage Faces Front
- Garage spaces: 3
- Has uncovered spaces: Yes
Features
- Levels: 2+ story
- Patio & porch: Covered, Open (PATIO), Patio, Porch, Porch Screened, Covered (DECK), Open (DECK), Deck
- Exterior features: Dock
- Pool features: None
- Has water view: Yes
- Water view: Water
- On waterfront: Yes
- Waterfront features: Waterfront
- Body of water: Private Lake
- Frontage length: 1500
Lot
- Size: 16.8 Acres
Details
- Parcel number: 491605210000010.005
- Special conditions: N/A
Construction
Type & style
- Home type: SingleFamily
- Property subtype: Single Family Residence
Materials
- Brick, Vinyl Siding
- Foundation: Basement
Condition
- Year built: 1996
Utilities & green energy
- Sewer: Septic Tank
- Water: Public
Community & HOA
Community
- Security: Safe Room/Storm Cellar
- Subdivision: Hamilton
Location
- Region: Hamilton
Financial & listing details
- Price per square foot: $209/sqft
- Price range: $439K - $439K
- Date on market: 7/24/2026
Estimated market value
Not available
Estimated sales range
Not available
Not available
Price history
| Date | Event | Price |
|---|---|---|
| 8/11/2026 | Pending sale | $439,000$209/sqft |
Source:  GALMLS #21460079 Report a problem GALMLS #21460079 Report a problem | ||
| 8/7/2026 | Listed for sale | $439,000+68.9%$209/sqft |
Source: GALMLS #21460079 Report a problem | ||
| 3/3/2020 | Sold | $259,900$124/sqft |
Source: Strategic MLS Alliance #110466 Report a problem | ||
Public tax history
Tax history is unavailable.
Monthly payment
Est. payment
Payment breakdown
Explore the cost of this home by adjusting the details. Changes won't be saved.Climate risks
Neighborhood: 35570
Nearby schools
Schools provided by the listing agent
- Elementary: Hamilton
- Middle: Hamilton
- High: Hamilton
Source: GALMLS. This data may not be complete. We recommend contacting the local school district to confirm school assignments for this home.
Similar homes
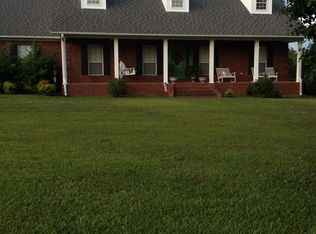
- $488,0004 bd4 ba2.7k sqft672 Kemp Rd, Hamilton, AL 35570For Sale By Owner

- $339,9004 bd3 ba2.8k sqft762 2nd St NW, Hamilton, AL 35570For Sale
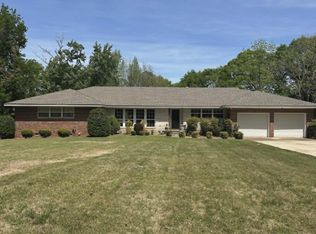 MLS ID #528413, Jackie C Wallace. Strategic MLS Alliance
 - $489,9954 bd5 ba2.6k sqft121 Brookhaven Ln, Hamilton, AL 35570For Sale
 MLS ID #21917768, Sherry Pruitt. ValleyMLS
 - $299,0004 bd3 ba2.8k sqft246 Walnut St, Hamilton, AL 35570For Sale
 MLS ID #527956, Jerromy M Downey. Strategic MLS Alliance
 - $265,0003 bd2 ba2.5k sqft3700 Horns Crossing Rd, Tremont, MS 38876For Sale
 MLS ID #26-3147, Stacy P. Forbus, AMORY REALTY. NMMLS
