Skip main navigation
Sold for $345,500
  • $345,500

    241 County Route 31, Glen Spey, NY 12737

    3beds
    1,248sqft
    Single Family Residence, Residential
    Built in 1992
    7.45 Acres Lot
    $419,000 Zestimate®
    $277/sqft
    $2,748 Estimated rent

    Home value

    $419,000

    $344,000 - $507,000

    $2,748/mo

    Zestimate® history
    Loading
    Loading...

    Owner options

    List your home for rent

    $2,748/mo

    Rent Zestimate®

    Find your next renter with Zillow Rental Manager. Plus, with online applications, you can quickly screen prospective tenants – for free.

    Learn more

    $2,748/mo

    Rent Zestimate®

    Refinance and save

    $2,403/mo

    Est. payment

    Refinancing to a lower rate could help reduce your monthly payments and save thousands over the life of the loan.

    See today's rates

    $2,403/mo

    Est. payment

    Explore your selling options

    Work with a Zillow partner agent

    Leverage their expertise and Zillow's premium Showcase listings to get your home seen by more buyers.

    Get started

    List with your own agent

    Get your home in front of millions of buyers by listing it on Zillow.

    Learn how to do it

    Sell it yourself

    Take full control of how buyers see your home on Zillow by listing For Sale by Owner (FSBO).

    List your home

    What's special

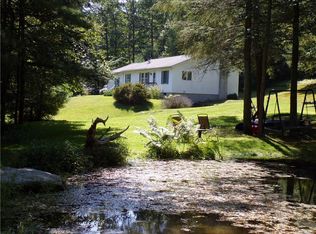
    Situated on over 7 gorgeous acres with deep water pond this lovely ranch is perfect for all! In Glen Spey and close to everything you can make this house your home. Featuring a Large Living Room, Spacious Kitchen, Dining Room, 3 nice bedrooms and 2 Baths on the main Level and a full partially finished basement with additional bathroom to create the ultimate recreation room! Amazing property with 12' deep natural koi pond, sheds and "barns" for your animals, fenced in perennial gardens, specimen flowering trees, bushes and so much more. Property is 7+ acres with ample road frontage to subdivide into 2 lots and build another home. Only 2 Hrs. NYC and minutes to schools, conveniences, Port Jervis commuter trains, Hiking trails, Farmers Markets, The Delaware River for recreation and so much more. Additional Information: HeatingFuel:Oil Above Ground,ParkingFeatures:2 Car Attached,

    Zillow last checked:

    Listing updated:

    Listed by:

    Donna M Geba 845-856-6629,

    Century 21 Geba Realty 845-856-6629

    Bought with:

    Sean Walker, 10401304064

    Keller Williams Realty

    Source: OneKey® MLS as distributed by MLS GRID,MLS#: H6249617MLS Logo

    Facts & features

    Interior

    Bedrooms & bathrooms
    • Bedrooms: 3
    • Bathrooms: 2
    • Full bathrooms: 2
    Bedroom 1
    • Level: First
    Bedroom 2
    • Level: First
    Bedroom 3
    • Level: First
    Bathroom 1
    • Level: First
    Bathroom 2
    • Level: First
    Dining room
    • Level: First
    Kitchen
    • Level: First
    Living room
    • Level: First
    Heating
    • Baseboard, Oil
    Cooling
    • None
    Appliances
    • Included: Dryer, Electric Water Heater, Washer
    Features
    • Chandelier, First Floor Bedroom, First Floor Full Bath, Open Kitchen
    • Basement: Partially Finished,Walk-Out Access
    • Attic: Partial,Unfinished
    Interior area
    • Total structure area: 1,248
    • Total interior livable area: 1,248 sqft

    Property

    Parking
    • Total spaces: 2
    • Parking features: Attached, Underground
    Features
    • Levels: One
    • Stories: 1
    • On waterfront: Yes
    • Waterfront features: Water Access
    Lot
    • Size: 7.45 Acres
    • Features: Level, Near Public Transit, Near School, Near Shops, Sloped, Wooded
    • Residential vegetation: Partially Wooded
    Details
    • Parcel number: 380002400001002019
    • Other equipment: Generator, Lawn Maintenance Equipment

    Construction

    Type & style
    • Home type: SingleFamily
    • Architectural style: Ranch
    • Property subtype: Single Family Residence, Residential
    Materials
    • Vinyl Siding
    Condition
    • Actual
    • Year built: 1992

    Utilities & green energy

    • Sewer: Septic Tank
    • Utilities for property: Trash Collection Private
    Green energy
    • Energy generation: Solar

    Community & HOA

    Community
    • Features: Park
    HOA
    • Has HOA: No
    • Amenities included: Park
    Location
    • Region: Glen Spey

    Financial & listing details

    • Price per square foot: $277/sqft
    • Tax assessed value: $192,700
    • Annual tax amount: $6,371
    • Date on market: 6/2/2023
    • Listing agreement: Exclusive Right To Sell
    • Inclusions: Oven/Range, Second Refrigerator

    Price history

    DateEventPrice
    9/9/2023Sold$345,500+6.3%$277/sqft
    Source: OneKey® MLS as distributed by MLS GRID #H6249617 Report a problem
    6/22/2023Pending sale$324,900+61.3%$260/sqft
    Source: OneKey® MLS as distributed by MLS GRID #H6249617 Report a problem
    1/7/2019Sold$201,400$161/sqft
    Source: OneKey® MLS as distributed by MLS GRID #H4842329 Report a problem

    Public tax history

    Tax history is unavailable.

    Neighborhood: 12737

    Nearby schools

    GreatSchools rating
    Schools provided by the listing agent
    • Elementary: George Ross Mackenzie Elem Sch
    • Middle: Eldred Junior-Senior High School
    • High: Eldred Junior-Senior High School

    Source: OneKey® MLS as distributed by MLS GRID. This data may not be complete. We recommend contacting the local school district to confirm school assignments for this home.