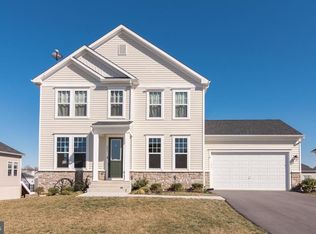
From the moment you walk in, this home feels warm and welcoming. The best features of this home are the spacious floor plan, the abundant natural light, thoughtful upgrades and the way it offers both comfort and functionality. The gourmet kitchen will steal your heart with an oversized island, double ovens and beautiful finishes which make it feel like the heart of the home and a wonderful place to gather. The open living spaces flows beautifully, making it ideal for hosting while still feeling cozy and inviting. The stone fireplace and hardwood floors add to the elegance of the living space. You'll love the convenience of the main level primary suite with walk-in closet and attached primary bath with separate vanities, shower and soaking tub. The loft and additional bedrooms upstairs provide flexible space for guests. The unfinished walkout basement offers flexibility for future expansion of the living space. The inviting front porch and backyard space make it easy to imagine relaxing evenings and special moments at home. Another highlight is the private lot, deck and outdoor patio area, which create a wonderful extension of the living space and make the home feel especially peaceful and move-in ready.
Sold for $565,000
$565,000
241 Courier Dr, Charles Town, WV 25414
4beds
3,081sqft
Single Family Residence
Built in 2018
10,402 Square Feet Lot
$565,100 Zestimate®
$183/sqft
$3,019 Estimated rent
Home value
$565,100
$531,000 - $599,000
$3,019/mo
Zestimate® history
Owner options
List your home for rent
$3,019/mo
Rent Zestimate®
Find your next renter with Zillow Rental Manager. Plus, with online applications, you can quickly screen prospective tenants – for free.
$3,019/mo
Rent Zestimate®
Refinance and save
$2,723/mo
Est. payment
Refinancing to a lower rate could help reduce your monthly payments and save thousands over the life of the loan.
$2,723/mo
Est. payment
Explore your selling options
Work with a Zillow partner agent
Leverage their expertise and Zillow's premium Showcase listings to get your home seen by more buyers.
Get startedList with your own agent
Get your home in front of millions of buyers by listing it on Zillow.
Learn how to do itSell it yourself
Take full control of how buyers see your home on Zillow by listing For Sale by Owner (FSBO).
List your homeWhat's special
Stone fireplaceMain level primary suiteSeparate vanitiesAttached primary bathSoaking tubBackyard spaceWarm and welcoming
Zillow last checked:
Listing updated:
Listed by:
Gina Chatham 540-550-0097,
Century 21 Redwood Realty
Bought with:
Flavia Yuch, WVS250303901
Redfin Corporation
Source: Bright MLS,MLS#: WVJF2023800
Facts & features
Interior
Bedrooms & bathrooms
- Bedrooms: 4
- Bathrooms: 3
- Full bathrooms: 3
- Main level bathrooms: 2
- Main level bedrooms: 2
Rooms
- Room types: Dining Room, Primary Bedroom, Bedroom 2, Bedroom 3, Bedroom 4, Kitchen, Family Room, Foyer, Breakfast Room, Laundry, Loft, Bathroom 2, Bathroom 3, Primary Bathroom
Primary bedroom
- Level: Main
Bedroom 2
- Level: Main
Bedroom 3
- Level: Upper
Bedroom 4
- Level: Upper
Primary bathroom
- Level: Main
Bathroom 2
- Level: Main
Bathroom 3
- Level: Upper
Breakfast room
- Level: Main
Dining room
- Level: Main
Family room
- Level: Main
Foyer
- Level: Main
Kitchen
- Level: Main
Laundry
- Level: Main
Loft
- Level: Upper
Heating
- Heat Pump, Electric
Cooling
- Central Air, Ceiling Fan(s), Electric
Appliances
- Included: Microwave, Cooktop, Dishwasher, Disposal, Oven, Refrigerator, Electric Water Heater
- Laundry: Main Level, Laundry Room
Features
- Breakfast Area, Ceiling Fan(s), Dining Area, Entry Level Bedroom, Family Room Off Kitchen, Open Floorplan, Eat-in Kitchen, Kitchen - Gourmet, Kitchen Island, Pantry, Recessed Lighting, Upgraded Countertops, Walk-In Closet(s)
- Flooring: Carpet, Hardwood, Wood
- Basement: Connecting Stairway,Full,Interior Entry,Exterior Entry,Rough Bath Plumb,Sump Pump,Walk-Out Access,Windows,Unfinished
- Number of fireplaces: 1
- Fireplace features: Electric
Interior area
- Total structure area: 3,081
- Total interior livable area: 3,081 sqft
- Finished area above ground: 3,081
- Finished area below ground: 0
Property
Parking
- Total spaces: 4
- Parking features: Garage Faces Front, Asphalt, Attached, Driveway, On Street
- Attached garage spaces: 2
- Uncovered spaces: 2
Accessibility
- Accessibility features: None
Features
- Levels: Three
- Stories: 3
- Patio & porch: Deck, Patio
- Exterior features: Extensive Hardscape
- Pool features: Community
- Has view: Yes
- View description: Garden
Lot
- Size: 10,402 Square Feet
Details
- Additional structures: Above Grade, Below Grade
- Parcel number: 0312B022500000000
- Zoning: 101
- Special conditions: Standard
Construction
Type & style
- Home type: SingleFamily
- Architectural style: Craftsman
- Property subtype: Single Family Residence
Materials
- Stone, Vinyl Siding
- Foundation: Concrete Perimeter
- Roof: Architectural Shingle
Condition
- Excellent
- New construction: No
- Year built: 2018
Details
- Builder name: Van Metre Homes
Utilities & green energy
- Sewer: Public Sewer
- Water: Public
- Utilities for property: Cable Available
Community & HOA
Community
- Subdivision: Norborne Glebe
HOA
- Has HOA: Yes
- Services included: Common Area Maintenance, Management, Reserve Funds, Road Maintenance, Snow Removal
- HOA fee: $75 monthly
Location
- Region: Charles Town
- Municipality: Charles Town
Financial & listing details
- Price per square foot: $183/sqft
- Tax assessed value: $221,300
- Annual tax amount: $3,062
- Date on market: 5/8/2026
- Listing agreement: Exclusive Right To Sell
- Listing terms: Cash,Conventional,FHA,USDA Loan,VA Loan
- Ownership: Fee Simple
- Road surface type: Paved
Price history
| Date | Event | Price |
|---|---|---|
| 7/23/2026 | Sold | $565,000$183/sqft |
Source:  Bright MLS #WVJF2023800 Report a problem Bright MLS #WVJF2023800 Report a problem | ||
| 6/9/2026 | Pending sale | $565,000$183/sqft |
Source: Bright MLS #WVJF2023800 Report a problem | ||
| 5/8/2026 | Listed for sale | $565,000+15.3%$183/sqft |
Source: Bright MLS #WVJF2023800 Report a problem | ||
| 7/22/2021 | Sold | $490,000$159/sqft |
Source: Bright MLS #WVJF142844 Report a problem | ||
| 6/9/2021 | Pending sale | $490,000$159/sqft |
Source: Bright MLS #WVJF142844 Report a problem | ||
| 6/3/2021 | Listed for sale | $490,000+27.9%$159/sqft |
Source: Bright MLS #WVJF142844 Report a problem | ||
| 3/30/2018 | Sold | $383,153$124/sqft |
Source: Public Record Report a problem | ||
Public tax history
| Year | Property taxes | Tax assessment |
|---|---|---|
| 2025 | $4,505 +5.3% | $324,400 +6.6% |
| 2024 | $4,279 +0.1% | $304,300 |
| 2023 | $4,274 +32.8% | $304,300 +24% |
| 2022 | $3,219 | $245,400 +10.9% |
| 2021 | -- | $221,300 |
| 2020 | -- | $221,300 +3.4% |
| 2019 | $2,997 +358.4% | $214,100 +826.8% |
| 2018 | $654 +0.5% | $23,100 |
| 2017 | $651 | $23,100 |
Find assessor info on the county website
Neighborhood: 25414
Nearby homes
- $575,0005 bd5 ba3.8k sqft253 Courier Dr, Charles Town, WV 25414Sold
- $636,9004 bd3 ba4.1k sqft227 Courier Dr, Charles Town, WV 25414Off Market
- $525,0003 bd2 ba2k sqft236 Courier Drive Charles, Town, WV 25414Off Market
- $515,5003 bd3 ba3.2k sqft41 Graywood Ln, Charles Town, WV 25414Off Market
- $587,1003 bd3 ba3.8k sqft271 Courier Dr, Charles Town, WV 25414Off Market
- $648,3005 bd4 ba4.6k sqft211 Courier Dr, Charles Town, WV 25414Off Market
- $551,6003 bd2 ba3.8k sqft236 Courier Dr, Charles Town, WV 25414Off Market
- $495,0004 bd4 ba3.1k sqft224 Courier Dr, Charles Town, WV 25414Sold
Nearby schools
GreatSchools rating
- NAPage Jackson Elementary SchoolGrades: PK-2Distance: 1.5 mi
- 5/10Charles Town Middle SchoolGrades: 6-8Distance: 0.9 mi
- 3/10Washington High SchoolGrades: 9-12Distance: 1.8 mi
Schools provided by the listing agent
- Elementary: Page Jackson
- Middle: Charles Town
- High: Washington
- District: Jefferson County Schools
Source: Bright MLS. This data may not be complete. We recommend contacting the local school district to confirm school assignments for this home.
Get a cash offer in 3 minutes
Find out how much your home could sell for in as little as 3 minutes with a no-obligation cash offer.
Estimated market value
$565,100
Get a cash offer in 3 minutes
Find out how much your home could sell for in as little as 3 minutes with a no-obligation cash offer.
Estimated market value
$565,100
- West Virginia
- Jefferson County
- Charles Town
- 25414
- 241 Courier Dr
Nearby cities
Nearby zip codes
Other Charles Town Topics
