Remarkably well-maintained move-in-ready home in excellent condition! This 4 bedroom all-brick ranch sits at the end of the street for privacy & peaceful enjoyment. Open kitchen w/ granite countertops & dedicated dining room, roomy living room, BIG master bedroom. Main level also gives you a large peaceful screened-in porch & multi-level attractive deck with maintenance-free vinlyl rails to enjoy the backyard! The den in the basement is perfect for mancave, possible In-Law quarters or student apartment, with the 4th bedroom with walk-in closet, full bathroom with walk-in shower, and inside/outside ingress/egress! This home also provides you with replacement windows throughout, 2 car carport, nice level backyard with koi pond & a SPACIOUS outbuilding workshop with electrical.
Sold for $225,000
$225,000
241 Crestwood Dr, Danville, VA 24541
4beds
2,002sqft
Single Family Residence
Built in 1963
0.26 Acres Lot
$231,000 Zestimate®
$112/sqft
$1,901 Estimated rent
Home value
$231,000
Estimated sales range
Not available
$1,901/mo
Zestimate® history
Owner options
List your home for rent
$1,901/mo
Rent Zestimate®
Find your next renter with Zillow Rental Manager. Plus, with online applications, you can quickly screen prospective tenants – for free.
$1,901/mo
Rent Zestimate®
Refinance and save
$1,364/mo
Est. payment
Refinancing to a lower rate could help reduce your monthly payments and save thousands over the life of the loan.
$1,364/mo
Est. payment
Explore your selling options
Work with a Zillow partner agent
Leverage their expertise and Zillow's premium Showcase listings to get your home seen by more buyers.
Get startedList with your own agent
Get your home in front of millions of buyers by listing it on Zillow.
Learn how to do itSell it yourself
Take full control of how buyers see your home on Zillow by listing For Sale by Owner (FSBO).
List your homeWhat's special
Big master bedroomLarge peaceful screened-in porchMulti-level attractive deckDen in the basementDedicated dining room
Zillow last checked:
Listing updated:
Listed by:
Richard Fain 434-822-3334,
JEFF DAVIS & ASSOCIATES, LLC
Bought with:
Latasha Austin, 0225249975
EXP Realty LLC
Source: Dan River Region AOR,MLS#: 73883
Facts & features
Interior
Bedrooms & bathrooms
- Bedrooms: 4
- Bathrooms: 2
- Full bathrooms: 2
Basement
- Area: 926
Heating
- Furnace, Natural Gas
Cooling
- Central Air
Appliances
- Included: Dishwasher, Electric Range, Refrigerator
- Laundry: Electric Dryer Hookup, Washer Hookup, In Basement, Laundry Room
Features
- Walk-In Closet(s), In-Law Floorplan, 1st Floor Bedroom, Ceiling Fan(s), 1st Floor Master Bedroom, Rec Room, Dining Room, Great Room
- Flooring: Vinyl, Laminate
- Windows: Thermopane Windows
- Basement: Full,Finished,Exterior Entry,Interior Entry
- Attic: Access Only
- Has fireplace: Yes
- Fireplace features: One, Family Room, Gas Log
Interior area
- Total structure area: 2,152
- Total interior livable area: 2,002 sqft
- Finished area above ground: 1,076
- Finished area below ground: 926
Property
Parking
- Total spaces: 2
- Parking features: Carport-Double Attached, Hard Surface Drive
- Carport spaces: 2
Features
- Levels: One
- Patio & porch: Porch, Deck, Multi-Level, Front, Back, Screened, Covered
- Exterior features: Masonry Sidewalks
Lot
- Size: 0.26 Acres
- Features: Less than 1 acre, Level
Details
- Additional structures: Outbuilding, Workshop
- Parcel number: 56630
- Zoning: OTR
Construction
Type & style
- Home type: SingleFamily
- Architectural style: Ranch
- Property subtype: Single Family Residence
Materials
- Brick
- Roof: Composition
Condition
- 41 to 75 Years Old
- New construction: No
- Year built: 1963
Utilities & green energy
- Sewer: Public Sewer
- Water: Public
Community & HOA
Community
- Subdivision: Cedarbrook
Location
- Region: Danville
Financial & listing details
- Price per square foot: $112/sqft
- Tax assessed value: $113,600
- Annual tax amount: $954
- Date on market: 2/20/2025
- Road surface type: Paved
Price history
| Date | Event | Price |
|---|---|---|
| 5/9/2025 | Sold | $225,000$112/sqft |
Source:  Dan River Region AOR #73883 Report a problem Dan River Region AOR #73883 Report a problem | ||
| 2/27/2025 | Contingent | $225,000$112/sqft |
Source: Dan River Region AOR #73883 Report a problem | ||
| 2/20/2025 | Listed for sale | $225,000+125%$112/sqft |
Source: Dan River Region AOR #73883 Report a problem | ||
| 7/21/2020 | Sold | $100,000+5.3%$50/sqft |
Source: Public Record Report a problem | ||
| 5/27/2020 | Pending sale | $95,000$47/sqft |
Source: RAMSEY YEATTS & ASSOCIATES, REALTORS #60959 Report a problem | ||
| 5/20/2020 | Listed for sale | $95,000$47/sqft |
Source: RAMSEY YEATTS & ASSOCIATES, REALTORS #60959 Report a problem | ||
Public tax history
| Year | Property taxes | Tax assessment |
|---|---|---|
| 2025 | $943 | $113,600 |
| 2024 | $943 +23.1% | $113,600 +24.6% |
| 2023 | $766 | $91,200 |
| 2022 | $766 +9% | $91,200 +9% |
| 2021 | $703 | $83,700 |
| 2020 | $703 +2.8% | $83,700 +2.8% |
| 2019 | $684 +5% | $81,400 |
| 2018 | $651 +3% | $81,400 +3% |
| 2017 | $632 +9.6% | $79,000 |
| 2016 | $577 +0.9% | $79,000 +0.9% |
| 2015 | $572 | $78,300 |
| 2014 | $572 -2.2% | $78,300 |
| 2013 | $585 | -- |
| 2012 | $585 -5.1% | -- |
| 2011 | $616 | -- |
| 2009 | -- | -- |
| 2007 | $618 +0% | -- |
| 2006 | $618 +3.1% | -- |
| 2005 | $600 | -- |
| 2004 | $600 +8.2% | -- |
| 2003 | $554 | -- |
| 2002 | $554 +8% | -- |
| 2001 | $513 | -- |
Find assessor info on the county website
Neighborhood: 24541
Nearby homes
- $176,200-- bd2 ba1.2k sqft219 Crestwood Dr, Danville, VA 24541Off Market
- $149,2003 bd1 ba1.3k sqft227 Crestwood Dr, Danville, VA 24541Off Market
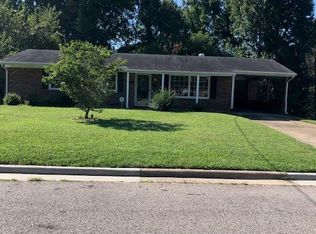
- $215,0003 bd2 ba2.3k sqft224 Crestwood Dr, Danville, VA 24541Sold

- $173,0003 bd1 ba1.7k sqft220 Crestwood Dr, Danville, VA 24541Off Market
- $148,7003 bd1 ba1.2k sqft230 Crestwood Dr, Danville, VA 24541Off Market
- $212,0003 bd2 ba1.2k sqft235 Crestwood Dr, Danville, VA 24541Sold
- $158,700-- bd1 ba1k sqft213 Crestwood Dr, Danville, VA 24541Off Market
- $147,600-- bd1 ba1.3k sqft212 Crestwood Dr, Danville, VA 24541Off Market
Nearby schools
GreatSchools rating
- 3/10Schoolfield ElementaryGrades: K-5Distance: 1.9 mi
- 5/10O. Trent Bonner Middle SchoolGrades: 6-8Distance: 4.2 mi
- 2/10George Washington High SchoolGrades: 9-12Distance: 3.7 mi
Schools provided by the listing agent
- Elementary: Schoolfield
- Middle: Westwood
- High: Gwhs
Source: Dan River Region AOR. This data may not be complete. We recommend contacting the local school district to confirm school assignments for this home.


Get pre-qualified for a loan
At Zillow Home Loans, we can pre-qualify you in as little as 5 minutes with no impact to your credit score.An equal housing lender. NMLS #10287.
- Virginia
- Danville City
- Danville
- 24541
- 241 Crestwood Dr
Nearby cities
Nearby zip codes
Other Danville Topics
