Skip main navigation
Closed
  • $3,956,100

    241 Cumberland Ave, Kenilworth, IL 60043

    7beds
    --sqft
    Single Family Residence
    Built in 1926
    0.44 Acres Lot
    $3,956,100 Zestimate®
    $--/sqft
    $5,471 Estimated rent

    Home value

    $3,956,100

    $3.64M - $4.39M

    $5,471/mo

    Zestimate® history
    Loading
    Loading...

    Owner options

    List your home for rent

    $5,471/mo

    Rent Zestimate®

    Find your next renter with Zillow Rental Manager. Plus, with online applications, you can quickly screen prospective tenants – for free.

    Learn more

    $5,471/mo

    Rent Zestimate®

    Refinance and save

    $23,286/mo

    Est. payment

    Refinancing to a lower rate could help reduce your monthly payments and save thousands over the life of the loan.

    See today's rates

    $23,286/mo

    Est. payment

    Explore your selling options

    Work with a Zillow partner agent

    Leverage their expertise and Zillow's premium Showcase listings to get your home seen by more buyers.

    Get started

    List with your own agent

    Get your home in front of millions of buyers by listing it on Zillow.

    Learn how to do it

    Sell it yourself

    Take full control of how buyers see your home on Zillow by listing For Sale by Owner (FSBO).

    List your home

    What's special

    Beautiful fireplaceProfessionally landscaped yardEnglish tudor homeOriginal beamsEast patioVegetable gardenSun-filled rooms

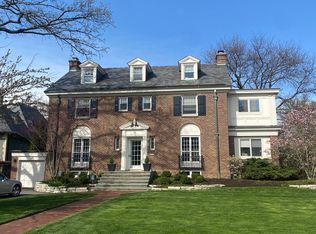
    Enjoy this magnificent renovation of an English Tudor home in one of East Kenilworth's most sought after locations. Walk to school pre-K through New Trier, walk to the beach, walk to the Metra. This stunning 7 bedroom, 5.1 bath home boasts a fabulous floor plan with sun-filled rooms, decorator finishes, a chef's kitchen, four levels of living and a lovely primary suite retreat. Upon stepping into the generous foyer, you see the striking front circular staircase to the second level. The cozy family room is on the left, featuring a custom millwork fireplace mantel, desk and built-in bookcase. The family room opens to the decorator kitchen with custom cabinets, Wolf stove/oven, Wolf microwave drawer, Wolf warming drawer, Subzero refrigerator, Subzero refrigerator drawers, convenient walk-in pantry, island seating and gleaming quartzite countertops. The adjacent breakfast room, with a built-in bench and storage, is between the kitchen and generous dining room that features a stunning original, restored quarter sawn oak floor and new French doors to the East patio and backyard - perfect for outdoor entertaining! The light and airy living room has a beautiful fireplace, restored built-in bookcases and original beams. The sun porch boasts a vaulted millwork ceiling, radiant floor heat under Belgian bluestone and a spectacular chandelier - this will become your favorite room in the house! Located between the kitchen and the attached garage is a large mudroom featuring a lovely two story staircase, custom bench and cabinet, beadboard wainscoting. On the second level the primary suite is extremely spacious at 16 x 20. The walk-in closet is adjacent to the renovated bathroom which features double sinks, heated floors, a large shower with multiple shower nozzles and decorator finishes. There are five additional and spacious bedrooms plus three additional full bathrooms on the second level, as well as a second level laundry area. All have been renovated and restored to exacting standards. The stair to the third level takes you to a light filled room - a bonus family getaway. Beyond the beautiful space are two generous storage areas. The lower level features two recreation rooms, millwork shelving, tons of natural light, a custom wine cellar, second laundry area, kitchenette, exercise room, beautiful bathroom, bedroom, and ample storage. Perfect for more guests, an in-law or au pair suite! The attached two car garage is heated and surrounded by a professionally landscaped yard with two stone patios, a vegetable garden, an abundance of parking, a lovely bluestone front walkway, and a fully fenced property.

    This property is off market, which means it's not currently listed for sale or rent on Zillow. This may be different from what's available on other websites or public sources.

    Zillow last checked:

    Listing updated:

    Listed by:

    Kathryn Mangel 847-881-0200,

    @properties Christie's International Real Estate,

    Kelly Mangel,

    @properties Christie's International Real Estate

    Bought with:

    Bonnie Tripton

    @properties Christie's International Real Estate

    Source: MRED as distributed by MLS GRID,MLS#: 11722314MLS Logo

    Facts & features

    Interior

    Bedrooms & bathrooms
    • Bedrooms: 7
    • Bathrooms: 6
    • Full bathrooms: 5
    • 1/2 bathrooms: 1
    Rooms
    • Room types: Bedroom 5, Bedroom 6, Bedroom 7, Mud Room, Foyer, Sitting Room, Breakfast Room, Recreation Room, Play Room
    Primary bedroom
    • Features: Flooring (Hardwood), Bathroom (Full, Double Sink)
    • Level: Second
    • Area: 320 Square Feet
    • Dimensions: 20X16
    Bedroom 2
    • Features: Flooring (Hardwood)
    • Level: Second
    • Area: 240 Square Feet
    • Dimensions: 16X15
    Bedroom 3
    • Features: Flooring (Hardwood)
    • Level: Second
    • Area: 255 Square Feet
    • Dimensions: 17X15
    Bedroom 4
    • Features: Flooring (Hardwood)
    • Level: Second
    • Area: 176 Square Feet
    • Dimensions: 16X11
    Bedroom 5
    • Features: Flooring (Hardwood)
    • Level: Second
    • Area: 165 Square Feet
    • Dimensions: 15X11
    Bedroom 6
    • Features: Flooring (Hardwood)
    • Level: Second
    • Area: 180 Square Feet
    • Dimensions: 15X12
    Other
    • Features: Flooring (Carpet)
    • Level: Basement
    • Area: 160 Square Feet
    • Dimensions: 16X10
    Breakfast room
    • Level: Main
    • Area: 90 Square Feet
    • Dimensions: 10X9
    Dining room
    • Features: Flooring (Hardwood)
    • Level: Main
    • Area: 288 Square Feet
    • Dimensions: 18X16
    Family room
    • Features: Flooring (Hardwood)
    • Level: Main
    • Area: 272 Square Feet
    • Dimensions: 17X16
    Foyer
    • Features: Flooring (Hardwood)
    • Level: Main
    • Area: 200 Square Feet
    • Dimensions: 20X10
    Kitchen
    • Features: Kitchen (Island, Pantry-Walk-in, Custom Cabinetry, Pantry, Updated Kitchen), Flooring (Hardwood)
    • Level: Main
    • Area: 224 Square Feet
    • Dimensions: 16X14
    Laundry
    • Features: Flooring (Other)
    • Level: Basement
    • Area: 120 Square Feet
    • Dimensions: 12X10
    Living room
    • Features: Flooring (Hardwood)
    • Level: Main
    • Area: 464 Square Feet
    • Dimensions: 29X16
    Mud room
    • Features: Flooring (Hardwood)
    • Level: Main
    • Area: 190 Square Feet
    • Dimensions: 19X10
    Play room
    • Features: Flooring (Hardwood)
    • Level: Basement
    • Area: 294 Square Feet
    • Dimensions: 21X14
    Recreation room
    • Features: Flooring (Other)
    • Level: Basement
    • Area: 288 Square Feet
    • Dimensions: 18X16
    Recreation room
    • Features: Flooring (Hardwood)
    • Level: Third
    • Area: 660 Square Feet
    • Dimensions: 33X20
    Sitting room
    • Level: Main
    • Area: 168 Square Feet
    • Dimensions: 12X14
    Heating
    • Natural Gas, Steam, Radiant, Radiator(s), Zoned, Radiant Floor
    Cooling
    • Small Duct High Velocity
    Appliances
    • Included: Microwave, Dishwasher, High End Refrigerator, Freezer, Washer, Dryer, Disposal, Range Hood, Gas Cooktop, Humidifier
    • Laundry: Upper Level, Multiple Locations
    Features
    • Cathedral Ceiling(s), Walk-In Closet(s)
    • Flooring: Hardwood
    • Basement: Finished,Rec/Family Area,Full
    • Attic: Finished
    • Number of fireplaces: 2
    • Fireplace features: Wood Burning, Family Room, Living Room
    Interior area
    • Total structure area: 0

    Property

    Parking
    • Total spaces: 2
    • Parking features: Asphalt, Garage Door Opener, Heated Garage, On Site, Garage Owned, Attached, Garage
    • Attached garage spaces: 2
    • Has uncovered spaces: Yes
    Accessibility
    • Accessibility features: No Disability Access
    Features
    • Stories: 3
    • Patio & porch: Patio
    Lot
    • Size: 0.44 Acres
    • Dimensions: 100X193
    • Features: Corner Lot, Landscaped, Mature Trees
    Details
    • Parcel number: 05282050060000
    • Special conditions: List Broker Must Accompany
    • Other equipment: TV-Cable, Sump Pump, Sprinkler-Lawn

    Construction

    Type & style
    • Home type: SingleFamily
    • Architectural style: Tudor
    • Property subtype: Single Family Residence
    Materials
    • Brick
    • Foundation: Block, Concrete Perimeter
    • Roof: Slate
    Condition
    • New construction: No
    • Year built: 1926
    • Major remodel year: 2016

    Utilities & green energy

    • Electric: Service - 400 Amp or Greater
    • Sewer: Public Sewer
    • Water: Lake Michigan

    Community & HOA

    Community
    • Features: Park, Lake, Curbs, Sidewalks, Street Lights, Street Paved
    HOA
    • Services included: None
    Location
    • Region: Kenilworth

    Financial & listing details

    • Tax assessed value: $2,930,000
    • Annual tax amount: $50,289
    • Date on market: 2/21/2023
    • Listing terms: Conventional
    • Ownership: Fee Simple

    Price history

    DateEventPrice
    6/26/2023Sold$3,295,000
    Source: MRED as distributed by MLS GRID #11722314 Report a problem
    3/9/2023Pending sale$3,295,000
    Source: MRED as distributed by MLS GRID #11722314 Report a problem
    3/1/2023Contingent$3,295,000
    Source: MRED as distributed by MLS GRID #11722314 Report a problem
    2/21/2023Listed for sale$3,295,000+46.4%
    Source: MRED as distributed by MLS GRID #11722314 Report a problem
    1/25/2007Sold$2,250,000
    Source: MRED as distributed by MLS GRID #06172964 Report a problem

    Public tax history

    YearProperty taxesTax assessment
    2024$70,774 -2.9%$293,000
    2023$72,855 +6.5%$293,000
    2022$68,426 +36.1%$293,000 +68.7%
    2021$50,290 +3%$173,656
    2020$48,846 +3.2%$173,656 -9%
    2019$47,335 +21.2%$190,831 +23.1%
    2018$39,054 +3%$155,000
    2017$37,914 +5.5%$155,000
    2016$35,940 -17.5%$155,000 -6.3%
    2015$43,567 +2.7%$165,465
    2014$42,441 +6.1%$165,465
    2013$39,993 -14.7%$165,465 -20.7%
    2012$46,873 +4.4%$208,676
    2011$44,906 +4.8%$208,676
    2010$42,866 +5.9%$208,676 -10.5%
    2009$40,487 +4.4%$233,122 -5%
    2008$38,799 -1%$245,392
    2007$39,206 +23.5%$245,392 +31.8%
    2006$31,752 +6.6%$186,230
    2005$29,788 +3%$186,230
    2004$28,921 +14.3%$186,230 +35.4%
    2003$25,307 +0.7%$137,528
    2002$25,124 +30.7%$137,528
    2001$19,227 +5.6%$137,528 +30.1%
    2000$18,204 $105,737
    1999$18,204 $105,737
    Find assessor info on the county website

    Neighborhood: 60043

    Nearby schools

    GreatSchools rating
    Schools provided by the listing agent
    • Elementary: The Joseph Sears School
    • Middle: The Joseph Sears School
    • High: New Trier Twp H.S. Northfield/Wi
    • District: 38

    Source: MRED as distributed by MLS GRID. This data may not be complete. We recommend contacting the local school district to confirm school assignments for this home.

    Get a cash offer in 3 minutes
    Find out how much your home could sell for in as little as 3 minutes with a no-obligation cash offer.
    Estimated market value
    $3,956,100
    Get a cash offer in 3 minutes
    Find out how much your home could sell for in as little as 3 minutes with a no-obligation cash offer.
    Estimated market value
    $3,956,100