LARGER THAN IT LOOKS - this vinyl sided home has a HUGE 31 X 12 1st floor family room addition with glass doors to rear patio/hot tub area. Eat-in kitchen with all appliances included. Breakfast nook area. Large living room with wood-burning fireplace and lots of big windows. Beautiful OAK hardwood floors under the carpet. 2 bedrooms and full bath on first floor. Large master bedroom w/skylight and additional bath with shower on second floor. Unfinished room off of bedroom which has potential for add'l living space. Covered breezeway between the house and detached garage. Situated on a 0.46 acre lot - this home is priced to sell!
Closed
$121,500
241 Darr St, Johnstown, PA 15904
3beds
1,805sqft
Single Family Residence
Built in 1947
0.46 Acres Lot
$173,600 Zestimate®
$67/sqft
$1,438 Estimated rent
Home value
$173,600
$158,000 - $191,000
$1,438/mo
Zestimate® history
Owner options
List your home for rent
$1,438/mo
Rent Zestimate®
Find your next renter with Zillow Rental Manager. Plus, with online applications, you can quickly screen prospective tenants – for free.
$1,438/mo
Rent Zestimate®
Refinance and save
$639/mo
Est. payment
Refinancing to a lower rate could help reduce your monthly payments and save thousands over the life of the loan.
$639/mo
Est. payment
Explore your selling options
Work with a Zillow partner agent
Leverage their expertise and Zillow's premium Showcase listings to get your home seen by more buyers.
Get startedList with your own agent
Get your home in front of millions of buyers by listing it on Zillow.
Learn how to do itSell it yourself
Take full control of how buyers see your home on Zillow by listing For Sale by Owner (FSBO).
List your homeWhat's special
Beautiful oak hardwood floorsDetached garageCovered breezewayGlass doorsEat-in kitchenLarge master bedroomLots of big windows
Zillow last checked:
Listing updated:
Listed by:
Helen Dugan,
COLDWELL BANKER PRESTIGE REALTY
Bought with:
Beth Reina, RS349209
COLDWELL BANKER PRESTIGE REALTY
Source: CSMLS,MLS#: 96029751
Facts & features
Interior
Bedrooms & bathrooms
- Bedrooms: 3
- Bathrooms: 2
- Full bathrooms: 2
Rooms
- Room types: Bonus Room, Master Bathroom, Utility Room
Primary bedroom
- Description: Skylight, 2 Large Closets, 3/4 Bath
- Level: Second
- Area: 409.46
- Dimensions: 26.42 x 15.5
Bedroom 1
- Description: W/W Carpet Over Hw, Large Closet
- Level: First
- Area: 122.68
- Dimensions: 12.17 x 10.08
Bedroom 2
- Description: 2 Large Closets
- Level: First
- Area: 97
- Dimensions: 12 x 8.08
Primary bathroom
- Description: 3/4 Bath W/Shower, Vinyl Floor
- Level: Second
- Area: 45.94
- Dimensions: 8.75 x 5.25
Bathroom 3
- Description: Glass Shower Doors, Newer Vanity/Sink
- Level: First
- Area: 56.53
- Dimensions: 9.17 x 6.17
Family room
- Description: Glass Doors To Rear Patio, Large Coat Cl
- Level: First
- Area: 385.42
- Dimensions: 31.25 x 12.33
Kitchen
- Description: Breakfast Nook, Arched Doorways, All App
- Level: First
- Area: 237
- Dimensions: 18 x 13.17
Living room
- Description: Wood-Burning Fireplace, Hw Under Carpet
- Level: First
- Area: 239.19
- Dimensions: 18.17 x 13.17
Heating
- Hot Water
Cooling
- Ceiling Fan(s)
Appliances
- Included: Dishwasher, Dryer, Freezer, Range, Refrigerator, Washer
- Laundry: Lower Level, Washer & Dryer Included
Features
- Bath Updated, Breakfast Room, Eat-in Kitchen, Internet Service, Main Floor Bedroom, Walk-In Closet(s)
- Flooring: Carpet, Hardwood, Wood, Other
- Windows: Skylight(s)
- Basement: Full,Unfinished
- Number of fireplaces: 1
- Fireplace features: Wood Burning
Interior area
- Total structure area: 1,805
- Total interior livable area: 1,805 sqft
- Finished area above ground: 1,805
- Finished area below ground: 0
Property
Parking
- Total spaces: 1
- Parking features: Paved, Detached, Garage Door Opener, Asphalt
- Garage spaces: 1
- Has uncovered spaces: Yes
Features
- Levels: Two
- Patio & porch: Patio
- Pool features: None
- Has spa: Yes
- Spa features: Private
Lot
- Size: 0.46 Acres
- Dimensions: 100 x 199
Details
- Parcel number: 032023119
- Zoning description: Residential
Construction
Type & style
- Home type: SingleFamily
- Architectural style: Two Story
- Property subtype: Single Family Residence
Materials
- Vinyl Siding
- Roof: Shingle
Condition
- Year built: 1947
Utilities & green energy
- Sewer: Public Sewer
- Water: Public
- Utilities for property: Natural Gas Connected, Cable Connected
Community & HOA
Location
- Region: Johnstown
Financial & listing details
- Price per square foot: $67/sqft
- Tax assessed value: $18,340
- Annual tax amount: $1,851
- Date on market: 10/9/2023
- Inclusions: Refrigerator, Range/Oven, Microwave, Dishwasher, Washer, Dryer, Stand-Alone Freezer, Electric Garage Door Opener
- Exclusions: None
Price history
| Date | Event | Price |
|---|---|---|
| 8/31/2023 | Sold | $121,500-10%$67/sqft |
Source:  CSMLS #96029751 Report a problem CSMLS #96029751 Report a problem | ||
| 8/30/2023 | Pending sale | $135,000$75/sqft |
Source: CSMLS #96029751 Report a problem | ||
| 7/7/2023 | Listed for sale | $135,000$75/sqft |
Source: CSMLS #96029751 Report a problem | ||
Public tax history
| Year | Property taxes | Tax assessment |
|---|---|---|
| 2025 | $1,953 +3.4% | $18,340 |
| 2024 | $1,889 | $18,340 |
| 2023 | $1,889 +2% | $18,340 |
| 2022 | $1,851 -0.5% | $18,340 |
| 2021 | $1,861 | $18,340 |
| 2020 | $1,861 +21.6% | $18,340 |
| 2019 | $1,530 +1.2% | $18,340 |
| 2018 | $1,512 +142.5% | $18,340 |
| 2017 | $624 -1.4% | $18,340 |
| 2016 | $633 +16.9% | $18,340 |
| 2015 | $541 | $18,340 |
| 2014 | $541 | $18,340 |
| 2013 | -- | $18,340 |
| 2012 | -- | $18,340 |
| 2011 | -- | $18,340 |
| 2010 | -- | $18,340 |
| 2009 | -- | $18,340 |
Find assessor info on the county website
Neighborhood: 15904
Nearby homes
- $133,600-- bd-- ba-- sqft237 Darr St, Johnstown, PA 15904Off Market
- $228,800-- bd-- ba-- sqft245 Darr St, Johnstown, PA 15904Off Market
- $197,900-- bd-- ba-- sqft235 Darr St, Johnstown, PA 15904Off Market
- $179,8005 bd3 ba1.3k sqft228 Beechwood St, Johnstown, PA 15904Off Market
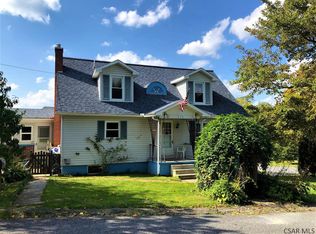
- $138,300-- bd-- ba-- sqft247R Darr St, Johnstown, PA 15904Off Market
- $124,2003 bd2 ba1.5k sqft247 Darr St, Johnstown, PA 15904Off Market
- $141,700-- bd-- ba-- sqft236 Darr St, Johnstown, PA 15904Off Market
- $153,800-- bd-- ba-- sqft153 Darr St, Johnstown, PA 15904Off Market
Nearby schools
GreatSchools rating
- 7/10Richland El SchoolGrades: K-6Distance: 2.5 mi
- 8/10Richland High SchoolGrades: 7-12Distance: 2.8 mi
Schools provided by the listing agent
- District: Richland
Source: CSMLS. This data may not be complete. We recommend contacting the local school district to confirm school assignments for this home.


Get pre-qualified for a loan
At Zillow Home Loans, we can pre-qualify you in as little as 5 minutes with no impact to your credit score.An equal housing lender. NMLS #10287.
- Pennsylvania
- Cambria County
- Johnstown
- 15904
- 241 Darr St
Nearby cities
Nearby neighborhoods
Nearby zip codes
Other Johnstown Topics
