Skip main navigation
Under contract-show
  • $614,603

    241 Davidson Gateway Dr, Davidson, NC 28036

    3beds
    1,830sqft
    : 
    Loading
    Get pre-qualified
    Single Family Residence
    Built in 2026
    0.04 Acres Lot
    $610,000 Zestimate®
    $336/sqft
    $175/mo HOA

    What's special

    Designer finishesLasting curb appealOpen floor planEnergy-efficient systems
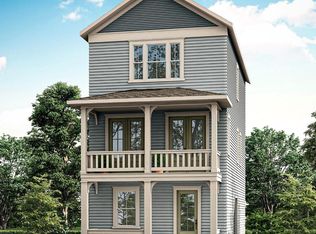
    Welcome to Davidson Cottages. This beautifully crafted 3-bedroom, 3.5-bath cottage steps from historic downtown Davidson. Blending timeless charm with modern design, this home offers an open floor plan, designer finishes, energy-efficient systems, a 2-car garage, and a welcoming porch perfect for morning coffee or evening relaxation. Situated in the highly desirable and walkable Davidson Cottages community, you'll enjoy the convenience of low-maintenance living with lasting curb appeal. Stroll to Main Street’s boutique shops, acclaimed restaurants, and local farmers market, or explore the scenic greenways and parks nearby. Davidson College adds vibrancy and cultural richness to the area, and easy access to I-77 makes commuting to Charlotte or Lake Norman a breeze. This is your chance to own a new home in one of the Carolina’s most sought-after small towns—known for its strong sense of community, excellent schools, and charming atmosphere.
    153 days
    |
    7
    |
    1
    |

    Zillow last checked:

    Listing updated:

    Listed by:

    Michael Orlando mike@tsgresidential.com,

    TSG Residential,

    Jessica Martin,

    TSG Residential

    Source: Canopy MLS as distributed by MLS GRID,MLS#: 4308297MLS Logo

      Facts & features

      Interior

      Bedrooms & bathrooms
      • Bedrooms: 3
      • Bathrooms: 4
      • Full bathrooms: 3
      • 1/2 bathrooms: 1
      Primary bedroom
      • Level: Upper
      Bedroom s
      • Level: Upper
      Bedroom s
      • Level: Lower
      Bathroom full
      • Level: Upper
      Bathroom full
      • Level: Upper
      Bathroom half
      • Level: Main
      Bathroom full
      • Level: Lower
      Dining area
      • Level: Main
      Family room
      • Level: Main
      Kitchen
      • Level: Main
      Laundry
      • Level: Upper
      Heating
      • Central, Electric
      Cooling
      • Central Air, Electric
      Appliances
      • Included: Dishwasher, Disposal, Electric Range, Electric Water Heater, Exhaust Fan, Microwave
      • Laundry: Laundry Room, Upper Level
      Features
      • Drop Zone, Kitchen Island, Open Floorplan, Walk-In Pantry
      • Flooring: Carpet, Tile, Vinyl
      • Doors: Pocket Doors
      • Has basement: No
      • Attic: Pull Down Stairs
      • Fireplace features: Family Room
      Interior area
      • Total structure area: 1,830
      • Total interior livable area: 1,830 sqft
      • Finished area above ground: 1,830
      • Finished area below ground: 0

      Property

      Parking
      • Total spaces: 2
      • Parking features: Attached Garage, Garage Faces Rear, On Street, Garage on Main Level
      • Attached garage spaces: 2
      • Has uncovered spaces: Yes
      Features
      • Levels: Three Or More
      • Stories: 3
      • Patio & porch: Front Porch
      Lot
      • Size: 0.04 Acres
      Details
      • Parcel number: 00323239
      • Zoning: C
      • Special conditions: Standard

      Construction

      Type & style
      • Home type: SingleFamily
      • Property subtype: Single Family Residence
      Materials
      • Fiber Cement
      • Foundation: Slab
      Condition
      • New construction: Yes
      • Year built: 2026
      Details
      • Builder model: Lineden 1827L
      • Builder name: Saussy Burbank

      Utilities & green energy

      • Sewer: County Sewer
      • Water: County Water

      Community & HOA

      Community
      • Features: Sidewalks, Street Lights, Walking Trails
      • Subdivision: Davidson Cottages
      HOA
      • Has HOA: Yes
      • HOA fee: $175 monthly
      • HOA name: Association Mangement Solutions
      • HOA phone: 803-831-7023
      Location
      • Region: Davidson

      Financial & listing details

      • Price per square foot: $336/sqft
      • Tax assessed value: $125,000
      • Date on market: 2/10/2026
      • Listing terms: Cash,Conventional
      • Road surface type: Concrete, Paved

        Estimated market value

        $610,000

        $580,000 - $641,000

        $2,981/mo

        Price history

        DateEventPrice
        2/10/2026Listed for sale$614,603$336/sqft
        Source: Canopy MLS as distributed by MLS GRID #4308297 Report a problem

        Public tax history

        YearProperty taxesTax assessment
        2025-- $125,000
        2024-- --
        Find assessor info on the county website

        Monthly payment

        Est. payment

        Payment breakdown

        Explore the cost of this home by adjusting the details. Changes won't be saved.
        All calculations are estimates and provided by Zillow, Inc. for informational purposes only. Actual amounts may vary.
        HOA fees may include property taxes on listings classified as Co-Ops. Contact the listing agent and/or owner for fee details.
        Mortgage interest rates are dependent on a number of factors, including credit score, down payment, and repayment length. Interest rate data provided by Zillow Group Marketplace, Inc. as of 1/1/1970 from various mortgage lenders with which we have lead or other similar arrangements; the Estimated Payment is an average of those rates.
        See how much you could borrow to make a competitive offer.

        Climate risks

        Neighborhood: 28036

        Getting around

        74 / 100
        Very Walkable
        59 / 100
        Bikeable

        Nearby schools

        GreatSchools rating
        Schools provided by the listing agent
        • Elementary: Davidson
        • Middle: Bailey
        • High: William Amos Hough

        Source: Canopy MLS as distributed by MLS GRID. This data may not be complete. We recommend contacting the local school district to confirm school assignments for this home.

        A local agent can set up tours, give advice and negotiate with sellers.

        Browse local experts

        Similar homes