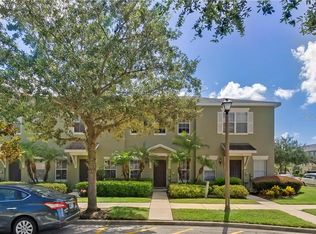
LISTED AT APPRAISED VALUE! Welcome to this beautifully updated townhome in the highly desirable gated community of Daniels Landing in Winter Garden. Combining modern upgrades with an ideal location, this move-in-ready residence offers the perfect blend of style, comfort, and convenience. Step inside to discover an inviting open-concept main level featuring a spacious living room, a well-appointed kitchen with granite countertops, ample cabinetry, a dining area, and a convenient half bath for guests. Luxury wood plank flooring flows throughout the living room and both bedrooms, creating a warm and cohesive feel. Upstairs, you'll find two generously sized primary suites, each complete with walk-in closets and private en-suite bathrooms. The bathrooms were fully renovated in 2025 with designer tile flooring, new vanities, LED mirrors, beautifully tiled showers, new toilets, and contemporary fixtures, creating spa-inspired spaces you'll love. A conveniently located upstairs laundry area adds to the home's thoughtful layout. Extensive recent improvements provide exceptional peace of mind, including a complete HVAC system replacement (2022), new garage door and garage door opener (2025), professionally cleaned air ducts with a UV air purification system (2025), new ceiling fans throughout (2025), and a full suite of brand-new LG stainless steel appliances including the refrigerator, dishwasher, microwave, washer, and dryer (2025). Enjoy Florida living in your private courtyard, accessible from the rear-entry garage, offering a quiet outdoor retreat for relaxing or entertaining. Residents of Daniels Landing enjoy an array of community amenities, including a resort-style pool, fitness center, clubhouse, playground, and gated entry. Ideally situated just minutes from the award-winning Downtown Winter Garden, the West Orange Trail, shopping, dining, major highways, and approximately 20 minutes from Walt Disney World, this exceptional home offers the perfect combination of low-maintenance living and an unbeatable location.
For sale
$319,000
241 DEEPCOVE ROAD, WINTER GARDEN, FL 34787
2beds
1,234sqft
:
Get pre-qualified$2,449/mo
Townhouse
Built in 2005
2,022 Square Feet Lot
$310,200 Zestimate®
$259/sqft
$295/mo HOA
What's special
- 4 days |
- 221 |
- 15 |
Likely to sell faster than
Zillow last checked:
Listing updated:
Listed by:
Lianna Dangelo 321-446-3509,
SOTERA LIVING 407-725-9660,
Lisa D'Orazio LLC 813-493-5383,
SOTERA LIVING
Source: Stellar MLS,MLS#: O6429690 Originating MLS: Orlando Regional
Originating MLS: Orlando Regional
Facts & features
Interior
Bedrooms & bathrooms
- Bedrooms: 2
- Bathrooms: 3
- Full bathrooms: 2
- 1/2 bathrooms: 1
Primary bedroom
- Features: Walk-In Closet(s)
- Level: Second
Bedroom 2
- Features: Walk-In Closet(s)
- Level: Second
Bathroom 1
- Level: Second
Bathroom 2
- Level: Second
Kitchen
- Level: First
Living room
- Level: First
Heating
- Central
Cooling
- Central Air
Appliances
- Included: Dishwasher, Disposal, Dryer, Electric Water Heater, Microwave, Range, Refrigerator, Washer
- Laundry: Laundry Closet
Features
- Ceiling Fan(s), PrimaryBedroom Upstairs, Split Bedroom, Walk-In Closet(s)
- Flooring: Carpet, Luxury Vinyl, Tile
- Has fireplace: No
Interior area
- Total structure area: 1,693
- Total interior livable area: 1,234 sqft
Video & virtual tour
Property
Parking
- Total spaces: 1
- Parking features: Garage - Attached
- Attached garage spaces: 1
Features
- Levels: Two
- Stories: 2
- Exterior features: Courtyard, Irrigation System, Sidewalk
Lot
- Size: 2,022 Square Feet
Details
- Parcel number: 262227199201280
- Zoning: R-3
- Special conditions: None
Construction
Type & style
- Home type: Townhouse
- Property subtype: Townhouse
Materials
- Stucco
- Foundation: Slab
- Roof: Shingle
Condition
- New construction: No
- Year built: 2005
Utilities & green energy
- Sewer: Public Sewer
- Water: Public
- Utilities for property: Cable Connected, Electricity Connected, Sewer Connected, Street Lights, Water Connected
Community & HOA
Community
- Features: Clubhouse, Community Mailbox, Deed Restrictions, Fitness Center, Gated Community - No Guard, Playground, Pool, Sidewalks
- Pet fee: $0 monthly
- Subdivision: DANIELS LNDG A-J
HOA
- Has HOA: Yes
- Services included: Cable TV, Community Pool, Internet, Maintenance Grounds, Recreational Facilities
- HOA fee: $295 monthly
- HOA name: Louis Kauffmann
- HOA phone: 407-647-2622
Location
- Region: Winter Garden
Financial & listing details
- Price per square foot: $259/sqft
- Tax assessed value: $257,575
- Annual tax amount: $4,196
- Date on market: 7/30/2026
- Cumulative days on market: 5 days
- Ownership: Fee Simple
- Total actual rent: 0
- Electric utility on property: Yes
- Road surface type: Asphalt, Paved
Estimated market value
$310,200
$295,000 - $326,000
$2,024/mo
Price history
| Date | Event | Price |
|---|---|---|
| 7/31/2026 | Listed for sale | $319,000+2.9%$259/sqft |
Source:  Stellar MLS #O6429690 Report a problem Stellar MLS #O6429690 Report a problem | ||
| 7/29/2026 | Listing removed | -- |
Source: Owner Report a problem | ||
| 7/10/2026 | Listed for sale | $309,900+4%$251/sqft |
Source: Owner Report a problem | ||
| 3/21/2025 | Listing removed | $298,000$241/sqft |
Source: Stellar MLS #O6262676 Report a problem | ||
| 3/11/2025 | Price change | $298,000-3.9%$241/sqft |
Source: Stellar MLS #O6262676 Report a problem | ||
| 12/11/2024 | Listed for sale | $310,000+318.9%$251/sqft |
Source: Stellar MLS #O6262676 Report a problem | ||
| 10/6/2010 | Sold | $74,000-66.1%$60/sqft |
Source: Public Record Report a problem | ||
| 8/8/2006 | Sold | $218,000+51.4%$177/sqft |
Source: Public Record Report a problem | ||
| 9/23/2005 | Sold | $144,000$117/sqft |
Source: Public Record Report a problem | ||
Public tax history
| Year | Property taxes | Tax assessment |
|---|---|---|
| 2024 | $4,109 +5.9% | $257,575 +5.6% |
| 2023 | $3,882 +24.3% | $243,993 +27.7% |
| 2022 | $3,123 +10.6% | $191,041 +10% |
| 2021 | $2,825 +7.9% | $173,674 +8.8% |
| 2020 | $2,617 +5.4% | $159,626 +7.1% |
| 2019 | $2,482 +13.8% | $148,990 +19.9% |
| 2018 | $2,181 | $124,303 +7.3% |
| 2017 | $2,181 +13.6% | $115,896 -3.4% |
| 2016 | $1,920 +1.2% | $119,922 +16.5% |
| 2015 | $1,897 +16.8% | $102,934 +5.3% |
| 2014 | $1,625 +12.9% | $97,794 +14.5% |
| 2013 | $1,439 +14.8% | $85,430 +21.8% |
| 2012 | $1,254 +2% | $70,166 +2.4% |
| 2011 | $1,229 +4.8% | $68,535 +1.5% |
| 2010 | $1,173 | $67,522 -31.8% |
| 2009 | -- | $99,009 -29.6% |
| 2008 | $2,218 -22.3% | $140,696 -22.4% |
| 2007 | $2,853 +5.3% | $181,317 +17.4% |
| 2006 | $2,708 +730.1% | $154,476 +758.2% |
| 2005 | $326 +40.2% | $18,000 +38.5% |
| 2004 | $233 | $13,000 |
Find assessor info on the county website
Monthly payment
Est. payment
Payment breakdown
Explore the cost of this home by adjusting the details. Changes won't be saved.Climate risks
Neighborhood: 34787
Nearby schools
GreatSchools rating
- 6/10Sunridge Elementary SchoolGrades: PK-5Distance: 1.1 mi
- 8/10SunRidge Middle SchoolGrades: 6-8Distance: 1.1 mi
- 7/10West Orange High SchoolGrades: 9-12Distance: 1.1 mi
Schools provided by the listing agent
- Elementary: SunRidge Elementary
- Middle: SunRidge Middle
- High: West Orange High
Source: Stellar MLS. This data may not be complete. We recommend contacting the local school district to confirm school assignments for this home.
- $279,0002 bd2 ba1.1k sqft245 Deepcove Rd, Winter Garden, FL 34787Off Market
- $284,7002 bd2 ba1.2k sqft237 Deepcove Rd, Winter Garden, FL 34787Off Market
- $301,4002 bd3 ba1.2k sqft249 Deepcove Rd, Winter Garden, FL 34787Off Market
- $292,7002 bd3 ba1.2k sqft233 Deepcove Rd, Winter Garden, FL 34787Off Market
- $301,3002 bd2 ba1.2k sqft253 Deepcove Rd, Winter Garden, FL 34787Off Market
- $296,4002 bd3 ba1.2k sqft13836 Daniels Landing Cir, Winter Garden, FL 34787Off Market
- $284,4002 bd3 ba1.2k sqft229 Deepcove Rd, Winter Garden, FL 34787Off Market
- $281,7002 bd3 ba1.2k sqft225 Deepcove Rd, Winter Garden, FL 34787Off Market
A local agent can set up tours, give advice and negotiate with sellers.
Similar homes
- $270,0002 bd2 ba1.1k sqft130 SOUTHERN PECAN CIRCLE #103, WINTER GARDEN, FL 34787For Sale

 MLS ID #O6427060, Carla Robles, WATSON REALTY CORP. Stellar MLS
 - $309,0003 bd3 ba1.6k sqft13759 GOLDEN RUSSET DRIVE, WINTER GARDEN, FL 34787For Sale
 MLS ID #O6409757, Steven Koleno, BEYCOME OF FLORIDA LLC. Stellar MLS
 - $400,0003 bd2 ba1.5k sqft234 GRAND ROYAL CIRCLE, WINTER GARDEN, FL 34787For Sale
 MLS ID #O6429098, Omar Cotto, THE AGENCY FL. Stellar MLS
 - $310,0002 bd3 ba1.5k sqft6480 RANELAGH DRIVE #106, ORLANDO, FL 32835For Sale
 MLS ID #O6429424, Sonja Caraballo, MAPLEVEST REALTY. Stellar MLS
 - $268,0002 bd3 ba1.3k sqft723 MAROTTA LOOP, OCOEE, FL 34761For SaleMLS ID #O6424101, Ken Pozek, REAL BROKER, LLC. Stellar MLS
- $329,9004 bd2 ba1.5k sqft2601 HEALY DRIVE, ORLANDO, FL 32818For SaleMLS ID #O6427417, Ashley McCoy, SERHANT. Stellar MLS
- $279,9903 bd2 ba1.1k sqft415 S LANCELOT AVENUE, ORLANDO, FL 32835For SaleMLS ID #S5154871, Luis Perez, NAIM REAL ESTATE LLC. Stellar MLS
- $339,0003 bd2 ba1.3k sqft8040 CLOVERGLEN CIRCLE, ORLANDO, FL 32818For SaleMLS ID #O6428628, Gayle Stanley, FLORIDA REALTY INVESTMENTS. Stellar MLS
- $425,0003 bd3 ba1.5k sqft10108 SALT POINT DRIVE, WINTER GARDEN, FL 34787For SaleMLS ID #S5154452, Angela Mavarez Suarez, PM ELITE REALTY LLC. Stellar MLS
- $420,0003 bd3 ba1.3k sqft12744 LANGSTAFF DRIVE, WINDERMERE, FL 34786For SaleMLS ID #S5154691, Veronica Martinez, MY REALTY GROUP, LLC.. Stellar MLS
- $269,0002 bd3 ba1.2k sqft1748 FRITWELL COURT, OCOEE, FL 34761For SaleMLS ID #O6412633, Eugene Phillip, EXP REALTY LLC. Stellar MLS
- $331,9903 bd3 ba1.4k sqft2043 HAREBELL LANE, OCOEE, FL 34761For SaleMLS ID #O6387820, Kerlin Torre Wesson, MY REALTY GROUP, LLC.. Stellar MLS
- $349,0003 bd2 ba1.3k sqft3148 PINTO DRIVE, KISSIMMEE, FL 34746For SaleMLS ID #O6428637, Shannon Cruz Acosta, CITARELLI REALTY GROUP LLC. Stellar MLS
- $375,0003 bd3 ba1.6k sqft2569 FOLIO WAY, KISSIMMEE, FL 34741For SaleMLS ID #O6430480, Alexandra Orelus, CENTRIC REALTY SERVICES LLC. Stellar MLS
- $330,0003 bd3 ba1.7k sqft7408 LITTLE POND COURT, ORLANDO, FL 32810For SaleMLS ID #S5152285, Mimi Noel, LPT REALTY, LLC. Stellar MLS
- $319,9903 bd2 ba1.2k sqft314 E SUNSET STREET, GROVELAND, FL 34736For SaleMLS ID #O6425481, Ree Henderson, KINGS REALTY & CO LLC. Stellar MLS
- $350,0003 bd2 ba1.6k sqft1801 CONCORD DRIVE, APOPKA, FL 32703For SaleMLS ID #O6427958, Erica Diaz, HOMEVEST REALTY. Stellar MLS
- $269,9002 bd3 ba1.5k sqft6080 TWAIN STREET #104, ORLANDO, FL 32835For SaleMLS ID #TB8514295, Kim Meredith-Hampton, COMPASS FLORIDA LLC. Stellar MLS
- $274,9003 bd3 ba1.5k sqft3028 CAPRI ISLE WAY, ORLANDO, FL 32835For SaleMLS ID #O6406454, Lindsay Kaye Voss, VOSS REALTY INC. Stellar MLS
- $230,0002 bd2 ba1k sqft668 OLYMPIC DRIVE #1, OCOEE, FL 34761For SaleMLS ID #O6409258, O'Livia Foster, LPT REALTY, LLC. Stellar MLS
