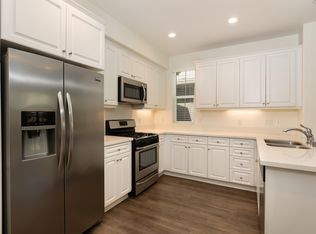
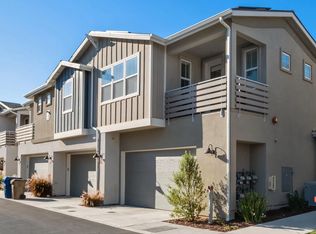
Welcome to wine country living in the highly sought-after Vineyard Village community in Buellton. This move-in ready two-story townhome offers approximately 1,559+/- sq. ft. of bright, open living space with a true 3-bedroom, 2.5-bath floor plan designed for both comfort and functionality. The main level features open-concept living with high ceilings, quartz countertops, stainless steel appliances, and abundant natural light, all flowing seamlessly to a private fenced backyard and patio--perfect for relaxing or entertaining. Pride of ownership shines throughout, with the home having been incredibly well maintained and gently lived in.Upstairs, three generously sized bedrooms offer flexibility for family, guests, or a home office. Additional highlights include a dedicated laundry room, office nook, full attached 2-car garage, tankless water heater, solar, and energy-efficient features. Ideally located within the community, Vineyard Village residents enjoy access to walking trails, fountains, a shared garden, and nearby park space, all just minutes from the renowned wineries, dining, and charm of the Santa Ynez Valley.
For sale
Price cut: $21K (10/4)
$699,000
241 Deming Way, Buellton, CA 93427
3beds
1,552sqft
Condominium
Built in 2017
-- sqft lot
$696,500 Zestimate®
$450/sqft
$328/mo HOA
What's special
Abundant natural lightOffice nookQuartz countertopsBright open living spaceStainless steel appliancesGenerously sized bedroomsDedicated laundry room
- 126 days
- 488
- 20
Zillow last checked:
Listing updated:
Listed by:
Deanna (Dee Dee) Harwood DRE#: 00999839 805-325-1452,
Berkshire Hathaway HomeServ-Los Olivos
Source: North Santa Barbara County MLS,MLS#: 26001063
Facts & features
Interior
Bedrooms & bathrooms
- Bedrooms: 3
- Bathrooms: 3
- Full bathrooms: 2
- 1/2 bathrooms: 1
Dining room
- Features: Breakfast Bar, Dining Area
Heating
- Forced Air
Cooling
- Central Air
Appliances
- Included: Dishwasher, Dryer, Refrigerator, Microwave, Oven, Washer, Disposal, Instant Hot Water
- Laundry: Inside
Features
- Flooring: Carpet, Laminate
- Windows: Double Pane Windows
Interior area
- Total structure area: 1,552
- Total interior livable area: 1,552 sqft
Property
Parking
- Total spaces: 2
- Parking features: Attached
- Attached garage spaces: 2
Features
- Stories: 2
Lot
- Size: 1,306 Square Feet
Details
- Parcel number: 137830003
- Special conditions: Standard
Construction
Type & style
- Home type: Condo
- Property subtype: Condominium
Materials
- Stucco
- Foundation: Slab
- Roof: Composition
Condition
- Year built: 2017
Utilities & green energy
- Electric: Photovoltaics Seller Owned
- Sewer: Public Sewer
- Water: Public
Green energy
- Green verification: Unknown
- Energy generation: Solar
Community & HOA
Community
- Features: Optional Services: Greenbelt, Other
- Security: Fire Sprinkler System
HOA
- Has HOA: Yes
- Services included: Prop Management, Insurance, Com Area Mn, Maintenance Structure
- HOA fee: $328 monthly
Location
- Region: Buellton
Financial & listing details
- Price per square foot: $450/sqft
- Tax assessed value: $634,844
- Date on market: 6/1/2026
- Cumulative days on market: 127 days
- Listing terms: FHA,VA Loan,Cash
Estimated market value
$696,500
$662,000 - $731,000
$3,982/mo
Price history
| Date | Event | Price |
|---|---|---|
| 10/4/2026 | Price change | $699,000-2.9%$450/sqft |
Source:  North Santa Barbara County MLS #26001063 Report a problem North Santa Barbara County MLS #26001063 Report a problem | ||
| 8/12/2026 | Price change | $720,000-2.4%$464/sqft |
Source: North Santa Barbara County MLS #26001063 Report a problem | ||
| 8/3/2026 | Listed for sale | $738,000$476/sqft |
Source:  SBMLS #26-1819 Report a problem SBMLS #26-1819 Report a problem | ||
| 7/18/2026 | Contingent | $738,000$476/sqft |
Source: North Santa Barbara County MLS #26001063 Report a problem | ||
| 6/1/2026 | Listed for sale | $738,000+28.3%$476/sqft |
Source: SBMLS #26-1819 Report a problem | ||
| 3/10/2021 | Sold | $575,000$370/sqft |
Source: SBMLS #21-172 Report a problem | ||
| 1/20/2021 | Pending sale | $575,000$370/sqft |
Source: SBMLS #21-172 Report a problem | ||
| 1/16/2021 | Listed for sale | $575,000$370/sqft |
Source: SBMLS #21-172 Report a problem | ||
Public tax history
| Year | Property taxes | Tax assessment |
|---|---|---|
| 2026 | -- | $634,844 +2% |
| 2025 | $6,726 +1.6% | $622,397 +2% |
| 2024 | $6,619 +1.7% | $610,194 +2% |
| 2023 | $6,506 +1.6% | $598,230 +2% |
| 2022 | $6,404 +2.9% | $586,500 +18.6% |
| 2021 | $6,221 +17.9% | $494,523 +1% |
| 2020 | $5,275 +1.8% | $489,453 +2% |
| 2019 | $5,181 +1.8% | $479,857 +2% |
| 2018 | $5,088 | $470,449 |
Find assessor info on the county website
Monthly payment
Est. payment
Payment breakdown
Explore the cost of this home by adjusting the details. Changes won't be saved.Climate risks
Neighborhood: 93427
Similar homes
- $640,0002 bd2 ba1.3k sqft517 Sertoma Way, Buellton, CA 93427For Sale
 MLS ID #26000652, Efren Pulido. North Santa Barbara County MLS
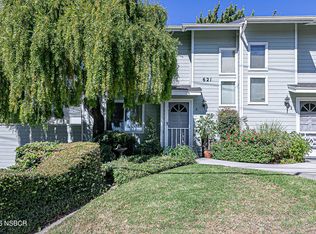
 - $569,9002 bd2 ba1k sqft621 Central Ave Unit A, Buellton, CA 93427For Sale
 MLS ID #26002014, Tammy Atkin. North Santa Barbara County MLS
 - $769,0004 bd3 ba1.8k sqft335 Matthew Way Unit 106, Buellton, CA 93427For Sale
 MLS ID #26001298, Candice Signa. North Santa Barbara County MLS
 - $--3 bd2 ba1.3k sqft398 Elisa Ct, Buellton, CA 93427Auction
 Auction.com 2
