Skip main navigation
For sale
  • $305,000

    241 Devonia Ave, Lexington, KY 40505

    3beds
    1,568sqft
    : 
    Loading
    Get pre-qualified
    Single Family Residence
    Built in 2019
    3,746 Square Feet Lot
    $298,500 Zestimate®
    $195/sqft
    $-- HOA

    What's special

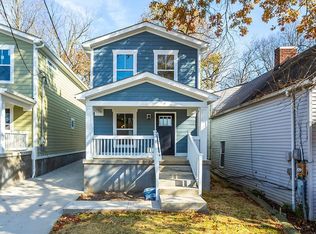
    Now listed in Lexington! Who wants to relocate near Castlewood Park and be close to just about everything? 241 Devonia Avenue, Lexington, KY 40505 is tucked inside New Circle Road and offers convenience that's hard to beat. Enjoy a 2-minute walk to neighborhood schools and a 5-minute walk to Greyline Station, home to favorites like North Lime Coffee & Donuts and more. You're also less than 5 minutes from grocery stores like Kroger, Sam's, Save A Lot, plus restaurants, breweries, downtown Lexington, UK Hospital, entertainment, and I-64. If location matters, this one checks the box — within 5 minutes of everything while still feeling connected to an established neighborhood.
    112 days
    |
    231
    |
    10
    |

    Zillow last checked:

    Listing updated:

    Listed by:

    Casey H Townsend 513-704-5803,

    CENTURY 21 Advantage Realty

    Source: Imagine MLS,MLS#: 26005728MLS Logo

    Loading...

      Facts & features

      Interior

      Bedrooms & bathrooms
      • Bedrooms: 3
      • Bathrooms: 2
      • Full bathrooms: 2
      Primary bedroom
      • Level: First
      Bedroom 2
      • Level: Second
      Bedroom 3
      • Level: Second
      Primary bathroom
      • Level: First
      Bathroom 2
      • Level: Second
      Foyer
      • Level: First
      Kitchen
      • Level: First
      Living room
      • Level: First
      Other
      • Level: Second
      Heating
      • Forced Air
      Cooling
      • Central Air
      Appliances
      • Included: Dryer, Disposal, Dishwasher, Microwave, Refrigerator, Washer, Cooktop, Oven, Range, Self Cleaning Oven, Vented Exhaust Fan
      • Laundry: Electric Dryer Hookup, Washer Hookup, Upper Level
      Features
      • Breakfast Bar, Entrance Foyer, Walk-In Closet(s), Ceiling Fan(s)
      • Flooring: Carpet, Other
      • Windows: Insulated Windows, Blinds, Screens
      • Basement: Crawl Space
      • Has fireplace: No
      Interior area
      • Total structure area: 1,568
      • Total interior livable area: 1,568 sqft
      • Finished area above ground: 1,568
      • Finished area below ground: 0

      Property

      Parking
      • Parking features: Driveway, Off Street
      • Has uncovered spaces: Yes
      Features
      • Levels: Two
      • Exterior features: Basketball Court, Outdoor Grill
      • Fencing: Wood
      • Has view: Yes
      • View description: Neighborhood, Other
      Lot
      • Size: 3,746 Square Feet
      • Features: Landscaped, Few Trees
      Details
      • Additional structures: Shed(s)
      • Parcel number: 11962700

      Construction

      Type & style
      • Home type: SingleFamily
      • Architectural style: Contemporary
      • Property subtype: Single Family Residence
      Materials
      • HardiPlank Type, Other
      • Foundation: Concrete Perimeter
      • Roof: Composition,Shingle
      Condition
      • Year built: 2019

      Utilities & green energy

      • Sewer: Public Sewer
      • Water: Public
      • Utilities for property: Electricity Connected, Sewer Connected, Water Connected

      Community & HOA

      Community
      • Features: Park, Tennis Court(s)
      • Subdivision: Highlawn
      HOA
      • Has HOA: No
      Location
      • Region: Lexington

      Financial & listing details

      • Price per square foot: $195/sqft
      • Tax assessed value: $190,000
      • Annual tax amount: $2,350
      • Date on market: 3/23/2026

        Estimated market value

        $298,500

        $284,000 - $313,000

        $2,009/mo

        Price history

        DateEventPrice
        3/23/2026Listed for sale$305,000+1.8%$195/sqft
        Source: Imagine MLS #26005728 Report a problem
        10/11/2025Listing removed$299,500$191/sqft
        Source: Imagine MLS #25007166 Report a problem
        6/6/2025Price change$299,500-7.8%$191/sqft
        Source: Imagine MLS #25007166 Report a problem
        4/11/2025Listed for sale$325,000+36.3%$207/sqft
        Source: Imagine MLS #25007166 Report a problem
        8/23/2024Sold$238,500-10.7%$152/sqft
        Source: Imagine MLS #24011840 Report a problem
        7/24/2024Contingent$267,000$170/sqft
        Source: Imagine MLS #24011840 Report a problem
        7/8/2024Price change$267,000-4.6%$170/sqft
        Source: Imagine MLS #24011840 Report a problem
        6/11/2024Listed for sale$279,900+47.3%$179/sqft
        Source: Imagine MLS #24011840 Report a problem
        8/3/2020Sold$190,000$121/sqft
        Source: Public Record Report a problem
        6/4/2020Pending sale$190,000$121/sqft
        Source: Rock Realty #1926410 Report a problem
        4/28/2020Price change$190,000-2.6%$121/sqft
        Source: Rock Realty #1926410 Report a problem
        3/16/2020Price change$195,000-2%$124/sqft
        Source: Rock Realty #1926410 Report a problem
        3/3/2020Price change$199,000-0.5%$127/sqft
        Source: Rock Realty #1926410 Report a problem
        2/10/2020Price change$200,000-2.7%$128/sqft
        Source: Rock Realty #1926410 Report a problem
        2/4/2020Price change$205,500-2.4%$131/sqft
        Source: Rock Realty #1926410 Report a problem
        1/31/2020Price change$210,500-0.9%$134/sqft
        Source: Rock Realty #1926410 Report a problem
        1/24/2020Price change$212,500-0.9%$136/sqft
        Source: Rock Realty #1926410 Report a problem
        1/16/2020Price change$214,500-0.9%$137/sqft
        Source: Rock Realty #1926410 Report a problem
        1/8/2020Price change$216,500-0.5%$138/sqft
        Source: Rock Realty #1926410 Report a problem
        12/26/2019Price change$217,500-0.5%$139/sqft
        Source: Rock Realty #1926410 Report a problem
        11/14/2019Listed for sale$218,500+660.3%$139/sqft
        Source: Rock Realty #1926410 Report a problem
        6/22/2017Sold$28,740+51.3%$18/sqft
        Source: Imagine MLS #1706618 Report a problem
        4/2/2017Price change$19,000+5.6%$12/sqft
        Source: Keller Williams - Greater Lexington #1706618 Report a problem
        3/21/2017Price change$18,000-10%$11/sqft
        Source: Owner Report a problem
        3/9/2017Price change$20,000+11.1%$13/sqft
        Source: Owner Report a problem
        2/9/2017Listed for sale$18,000+28.6%$11/sqft
        Source: Owner Report a problem
        2/7/2017Sold$14,000$9/sqft
        Source: Public Record Report a problem

        Public tax history

        YearProperty taxesTax assessment
        2024$2,350 $190,000
        2023$2,350 -3.2%$190,000
        2022$2,427 $190,000
        2021$2,427 +12.9%$190,000 +12.9%
        2020$2,150 +402.4%$168,300 +402.4%
        2019$428 +139.3%$33,500 +139.3%
        2018$179 +4.9%$14,000
        2017$170 -49.2%$14,000 -43.5%
        2015$336 $24,800
        2014$336 $24,800 -17.3%
        2012$336 $30,000
        2011-- --
        2010-- --
        2009-- --
        2008-- $30,000
        2006-- --
        2005-- --
        2004-- --
        Find assessor info on the county website

        Monthly payment

        Est. payment

        Payment breakdown

        Explore the cost of this home by adjusting the details. Changes won't be saved.
        All calculations are estimates and provided by Zillow, Inc. for informational purposes only. Actual amounts may vary.
        HOA fees may include property taxes on listings classified as Co-Ops. Contact the listing agent and/or owner for fee details.
        Mortgage interest rates are dependent on a number of factors, including credit score, down payment, and repayment length. Interest rate data provided by Zillow Group Marketplace, Inc. as of 1/1/1970 from various mortgage lenders with which we have lead or other similar arrangements; the Estimated Payment is an average of those rates.
        See how much you could borrow to make a competitive offer.

        Climate risks

        Neighborhood: Castlewood Park

        Getting around

        70 / 100
        Very Walkable
        55 / 100
        Bikeable

        Nearby schools

        GreatSchools rating
        Schools provided by the listing agent
        • Elementary: Arlington
        • Middle: Bryan Station
        • High: Bryan Station

        Source: Imagine MLS. This data may not be complete. We recommend contacting the local school district to confirm school assignments for this home.

        A local agent can set up tours, give advice and negotiate with sellers.

        Browse local experts

        Similar homes