A thoughtfully remodeled, quality built home with modern finishes! Back on the market due to previous buyer's inability to sell their home.Imagine sun-drenched mornings under a dramatic cathedral ceiling. The airy, expansive feel in the main living areas complementing the updated kitchen with its custom cabinetry, granite counters that offer impressive breakfast bar seating and stainless steel appliances. Find great flex space through glass french doors - do you prefer an intimate family room or striking home office? All are just steps to the inviting brick paver patio and fully fenced yard that provide the ideal backdrop for gatherings, gardening, or quiet relaxation. Three bedrooms and two updated full bathrooms round out the main level living spaces. You'll appreciate the convenience of an attached garage and additional side apron parking. In addition to laundry space, the basement has room for your home gym or just plenty of room for storage! Low maintenance Brick and Vinyl siding, Furnace and A/C 2012. The front yard's pollinator garden is loved by butterflies! Unique plantings continue throughout the fenced backyard. Great location, easy access to main road, yet located on a low traffic, no thru street. Don't miss this blend of classic appeal and contemporary comfort!
Closed
$400,000
241 Diamond Head Dr, Des Plaines, IL 60018
3beds
1,439sqft
Single Family Residence
Built in 1962
6,969 Square Feet Lot
$413,100 Zestimate®
$278/sqft
$3,653 Estimated rent
Home value
$413,100
$372,000 - $459,000
$3,653/mo
Zestimate® history
Owner options
List your home for rent
$3,653/mo
Rent Zestimate®
Find your next renter with Zillow Rental Manager. Plus, with online applications, you can quickly screen prospective tenants – for free.
$3,653/mo
Rent Zestimate®
Refinance and save
$2,867/mo
Est. payment
Refinancing to a lower rate could help reduce your monthly payments and save thousands over the life of the loan.
$2,867/mo
Est. payment
Explore your selling options
Work with a Zillow partner agent
Leverage their expertise and Zillow's premium Showcase listings to get your home seen by more buyers.
Get startedList with your own agent
Get your home in front of millions of buyers by listing it on Zillow.
Learn how to do itSell it yourself
Take full control of how buyers see your home on Zillow by listing For Sale by Owner (FSBO).
List your homeWhat's special
Fully fenced yardPollinator gardenImpressive breakfast bar seatingUnique plantingsUpdated kitchenCustom cabinetryAiry expansive feel
Zillow last checked:
Listing updated:
Listed by:
Kim McCallister Kruse, ABR,E-PRO,GRI,SFR clientcare@starckre.com,
Berkshire Hathaway HomeServices Starck Real Estate
Bought with:
Nevin Nelson
Redfin Corporation
Source: MRED as distributed by MLS GRID,MLS#: 12477053
Facts & features
Interior
Bedrooms & bathrooms
- Bedrooms: 3
- Bathrooms: 2
- Full bathrooms: 2
Rooms
- Room types: No additional rooms
Primary bedroom
- Features: Flooring (Hardwood)
- Level: Main
- Area: 154 Square Feet
- Dimensions: 14X11
Bedroom 2
- Features: Flooring (Hardwood)
- Level: Main
- Area: 132 Square Feet
- Dimensions: 12X11
Bedroom 3
- Features: Flooring (Hardwood)
- Level: Main
- Area: 110 Square Feet
- Dimensions: 11X10
Dining room
- Features: Flooring (Hardwood)
- Level: Main
- Area: 81 Square Feet
- Dimensions: 9X9
Family room
- Features: Flooring (Hardwood)
- Level: Main
- Area: 210 Square Feet
- Dimensions: 15X14
Kitchen
- Features: Kitchen (Eating Area-Breakfast Bar, Eating Area-Table Space, Island), Flooring (Hardwood)
- Level: Main
- Area: 99 Square Feet
- Dimensions: 11X9
Laundry
- Level: Basement
- Area: 247 Square Feet
- Dimensions: 19X13
Living room
- Features: Flooring (Hardwood)
- Level: Main
- Area: 280 Square Feet
- Dimensions: 20X14
Heating
- Natural Gas, Forced Air
Cooling
- Central Air
Appliances
- Included: Range, Microwave, Dishwasher, Refrigerator, Washer, Dryer, Humidifier
- Laundry: In Unit
Features
- Cathedral Ceiling(s), 1st Floor Bedroom, 1st Floor Full Bath, Open Floorplan, Granite Counters
- Flooring: Hardwood
- Windows: Screens
- Basement: Unfinished,Partial
- Attic: Unfinished
Interior area
- Total structure area: 1,439
- Total interior livable area: 1,439 sqft
Property
Parking
- Total spaces: 1
- Parking features: Concrete, Garage Door Opener, Yes, Garage Owned, Attached, Garage
- Attached garage spaces: 1
- Has uncovered spaces: Yes
Accessibility
- Accessibility features: Main Level Entry, No Interior Steps, Wheelchair Adaptable, Disability Access
Features
- Stories: 1
- Patio & porch: Patio
- Fencing: Fenced
Lot
- Size: 6,969 Square Feet
- Dimensions: 66x105x61x114
- Features: Mature Trees
Details
- Parcel number: 08244080030000
- Special conditions: None
- Other equipment: Ceiling Fan(s), Radon Mitigation System
Construction
Type & style
- Home type: SingleFamily
- Property subtype: Single Family Residence
Materials
- Vinyl Siding, Brick
- Foundation: Concrete Perimeter
- Roof: Asphalt
Condition
- New construction: No
- Year built: 1962
- Major remodel year: 2014
Utilities & green energy
- Sewer: Public Sewer
- Water: Public
Community & HOA
Community
- Features: Curbs, Sidewalks, Street Lights, Street Paved
- Security: Carbon Monoxide Detector(s)
HOA
- Services included: None
Location
- Region: Des Plaines
Financial & listing details
- Price per square foot: $278/sqft
- Tax assessed value: $320,000
- Annual tax amount: $7,267
- Date on market: 9/21/2025
- Listing terms: Conventional
- Ownership: Fee Simple
Price history
| Date | Event | Price |
|---|---|---|
| 12/17/2025 | Sold | $400,000$278/sqft |
Source:  MRED as distributed by MLS GRID #12477053 Report a problem MRED as distributed by MLS GRID #12477053 Report a problem | ||
| 11/7/2025 | Contingent | $400,000$278/sqft |
Source: MRED as distributed by MLS GRID #12477053 Report a problem | ||
| 10/31/2025 | Listed for sale | $400,000$278/sqft |
Source: MRED as distributed by MLS GRID #12477053 Report a problem | ||
| 10/3/2025 | Contingent | $400,000$278/sqft |
Source: MRED as distributed by MLS GRID #12477053 Report a problem | ||
| 9/21/2025 | Listed for sale | $400,000+42.9%$278/sqft |
Source: MRED as distributed by MLS GRID #12477053 Report a problem | ||
| 12/17/2014 | Sold | $280,000-3.4%$195/sqft |
Source: MRED as distributed by MLS GRID #08771270 Report a problem | ||
| 11/15/2014 | Pending sale | $289,900$201/sqft |
Source: RE/MAX City #08771270 Report a problem | ||
| 11/8/2014 | Price change | $289,900-3.3%$201/sqft |
Source: RE/MAX City #08771270 Report a problem | ||
| 9/20/2014 | Price change | $299,8000%$208/sqft |
Source: RE/MAX City #08732936 Report a problem | ||
| 8/22/2014 | Price change | $299,900-3.2%$208/sqft |
Source: RE/MAX City #08707985 Report a problem | ||
| 8/14/2014 | Price change | $309,900-6.1%$215/sqft |
Source: RE/MAX City #08690836 Report a problem | ||
| 8/3/2014 | Listed for sale | $329,900+78.2%$229/sqft |
Source: RE/MAX City #08690836 Report a problem | ||
| 3/27/2014 | Sold | $185,100+5.8%$129/sqft |
Source: Agent Provided Report a problem | ||
| 2/21/2014 | Listed for sale | $174,900+7.3%$122/sqft |
Source: Homepath #08540939 Report a problem | ||
| 5/26/1999 | Sold | $163,000$113/sqft |
Source: Public Record Report a problem | ||
Public tax history
| Year | Property taxes | Tax assessment |
|---|---|---|
| 2024 | $7,609 +4.7% | $32,000 +0% |
| 2023 | $7,268 +5% | $31,999 |
| 2022 | $6,923 +28.2% | $31,999 +40.5% |
| 2021 | $5,401 +1% | $22,769 |
| 2020 | $5,345 -1.1% | $22,769 -10% |
| 2019 | $5,407 +2.5% | $25,299 +13.4% |
| 2018 | $5,277 -7% | $22,316 -7.2% |
| 2017 | $5,675 +2% | $24,057 |
| 2016 | $5,565 +10.3% | $24,057 +14.9% |
| 2015 | $5,045 +0.8% | $20,932 |
| 2014 | $5,004 +2.5% | $20,932 |
| 2013 | $4,881 -9.1% | $20,932 -16.5% |
| 2012 | $5,372 +2.2% | $25,081 |
| 2011 | $5,254 +7.1% | $25,081 |
| 2010 | $4,906 -7.5% | $25,081 -19.7% |
| 2009 | $5,301 +20.7% | $31,221 -7% |
| 2008 | $4,393 +16.4% | $33,573 |
| 2007 | $3,772 +2.1% | $33,573 +40.8% |
| 2006 | $3,696 +9.7% | $23,842 |
| 2005 | $3,370 +4.7% | $23,842 |
| 2004 | $3,218 -0.9% | $23,842 +19% |
| 2003 | $3,246 +6.3% | $20,033 |
| 2002 | $3,054 +14.6% | $20,033 |
| 2001 | $2,665 +1.7% | $20,033 +16.1% |
| 2000 | $2,619 +11.6% | $17,248 |
| 1999 | $2,348 | $17,248 |
Find assessor info on the county website
Neighborhood: 60018
Nearby homes
- $415,6003 bd1 ba1.3k sqft251 Diamond Head Dr, Des Plaines, IL 60018Off Market
- $425,0004 bd2 ba1.5k sqft240 Springfield Ter, Des Plaines, IL 60018Sold
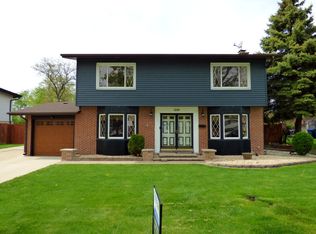
- $509,6004 bd3 ba1.9k sqft261 Diamond Head Dr, Des Plaines, IL 60018Off Market
- $505,5003 bd3 ba2k sqft250 Springfield Ter, Des Plaines, IL 60018Off Market
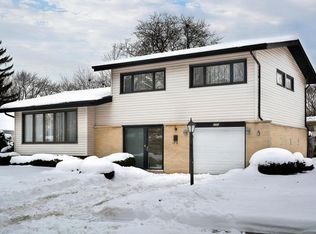
- $520,9003 bd2 ba2.1k sqft1237 Pennsylvania St, Des Plaines, IL 60018Off Market
- $523,4004 bd2 ba2k sqft1240 Pennsylvania St, Des Plaines, IL 60018Off Market
- $576,5005 bd3 ba2.3k sqft1249 Pennsylvania St, Des Plaines, IL 60018Off Market
- $393,2003 bd2 ba1.1k sqft1225 Pennsylvania St, Des Plaines, IL 60018Off Market
Nearby schools
GreatSchools rating
- 6/10Devonshire SchoolGrades: K-5Distance: 0.1 mi
- 7/10Friendship Jr High SchoolGrades: 6-8Distance: 0.4 mi
- 9/10Elk Grove High SchoolGrades: 9-12Distance: 3.9 mi
Schools provided by the listing agent
- District: 59
Source: MRED as distributed by MLS GRID. This data may not be complete. We recommend contacting the local school district to confirm school assignments for this home.
Get a cash offer in 3 minutes
Find out how much your home could sell for in as little as 3 minutes with a no-obligation cash offer.
Estimated market value
$413,100
Get a cash offer in 3 minutes
Find out how much your home could sell for in as little as 3 minutes with a no-obligation cash offer.
Estimated market value
$413,100
- Illinois
- Cook County
- Des Plaines
- 60018
- 241 Diamond Head Dr
Nearby cities
Nearby zip codes
Other Des Plaines Topics
