
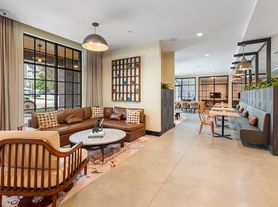


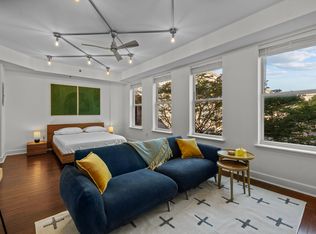
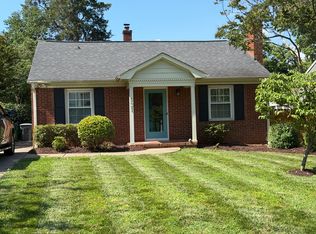
Ready to move into this beautifully maintained townhome with an attached garage in the heart of South End! Enjoy one of Charlotte's most walkable neighborhoods with countless restaurants, breweries, coffee shops, retail, fitness studios, Rail Trail access, and the Light Rail just steps from your front door, providing an easy commute to Uptown, NoDa, University City, and beyond. Built in 2018 and exceptionally well maintained, this home offers an open floor plan designed for modern living. The main level features engineered hardwood floors, abundant natural light, a spacious living area with a Juliet balcony overlooking the community courtyard, and a stylish kitchen with quartz countertops, tile backsplash, breakfast bar seating, and plenty of cabinet space. A convenient half bath completes the main living level. The lower level offers a versatile flex space that works perfectly as a home office, guest bedroom, workout room, or hobby space, along with direct access to the private courtyard and attached one-car garage with additional storage. Upstairs, the impressive primary suite features vaulted ceilings, a large walk-in closet, and an oversized bathroom with dual vanities and a spacious walk-in shower. The laundry room is conveniently located on the same level as the primary suite. Rarely available in South End, this townhome combines the convenience of an attached garage with an unbeatable location. Walk to Publix, the Rail Trail, Panthers games, Bank of America Stadium, Uptown, and some of Charlotte's best dining, shopping, breweries, and entertainment. With Light Rail access directly across the street and another station planned nearby, you'll enjoy one of Charlotte's most connected and desirable locations.
Townhouse for rent
$2,400/moFees may apply
241 Domain Way, # 15, Charlotte, NC 28203
2beds
1,261sqft
Price may not include required fees and charges. Learn more|
Townhouse
Available now
Cats, dogs OK
In unit laundry
What's special
Beautifully maintained townhomeAbundant natural lightVaulted ceilingsEngineered hardwood floorsSpacious walk-in showerVersatile flex spacePlenty of cabinet space
- 5 days |
- -- |
- -- |
Zillow last checked:
Listing updated:
Travel times

Let’s turn your rent into credit progress
Build credit history with every on-time payment and get credit for the payment you’re already making.
Facts & features
Interior
Bedrooms & bathrooms
- Bedrooms: 2
- Bathrooms: 2
- Full bathrooms: 1
- 1/2 bathrooms: 1
Appliances
- Included: dryer, washer
- Laundry: In Unit
Features
- Walk In Closet
Interior area
- Total interior livable area: 1,261 sqft
Property
Parking
- Details: Contact manager
Construction
Type & style
- Home type: Townhouse
- Property subtype: Townhouse
Building
Management
- Pets allowed: Yes
Community & HOA
Location
- Region: Charlotte
Financial & listing details
- Lease term: Contact For Details
Price history
| Date | Event | Price |
|---|---|---|
| 8/4/2026 | Listed for rent | $2,400$2/sqft |
Source: Zillow Rentals Report a problem | ||
Neighborhood: Brookhill
Nearby schools
GreatSchools rating
- 8/10Dilworth ElementaryGrades: 3-5Distance: 1 mi
- 4/10Sedgefield MiddleGrades: 6-8Distance: 0.8 mi
- 7/10Myers Park HighGrades: 9-12Distance: 3 mi