Welcome to your meticulously renovated home with PRIVATE TERRACE of approximately 400 sq. ft. This designer corner combination H and I apartments are a true stand-out, facing East, West and North with, the only private outdoor space in the building offering you the best of city and suburban life. The apartment features the highly coveted split two bedrooms and an in-unit Miele washer/dryer. This is, pin drop quiet, with insulated the walls, floors and ceilings a well thought out apartment with luxurious features in each room including City Quiet windows, walnut hardwood floors, modern finishes and custom built-ins throughout that elevate your living experience to new heights. Enjoy recessed lighting, and tasteful molding, through the wall custom covered air-conditioners and custom closets all to maximize space and easy living.
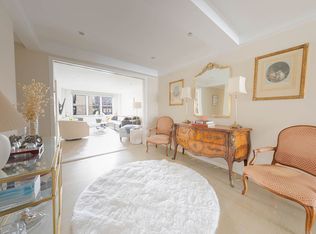
As you enter this magnificent home you are greeted by a foyer with abundant closets. To your right is your sanctuary, primary oversized size bedroom, a wall of windows with natural light cascading through, custom walk-in closet and a gorgeous spa-like ensuite bathroom. Luxuriate in your European bathtub, or relax in your king size shower stall and then stepping onto heated floors. This oasis is a true retreat. Once leaving the primary continue down the hallway to your washer/dry and more storage. You will quickly focus to the heart of the home: a stunning open designer window kitchen with custom cabinets, built-in Liebherr refrigerator, stainless steel Fischer and Paykel stove. Built-in microwave, Bosch coffee maker and dishwasher all embraced by white quartz countertops with waterfall breakfast bar and a dining banquette flowing into your entertainment and relaxing living room. This spacious living room accommodates a sectional sofa, tables opposite your built-in media center for all to enjoy.
Moving along to your PRIVATE TERRACE and the second oversized king bedroom suite for a calm environment. Alongside the bedroom is a window bathroom with soaking tub and shower combination. And, in the center of it all is fully furnished PRIVATE TERRACE and awning for entertaining, or just "being"!
Located on a tree-lined block, this boutique full-service co-op offers recently renovated hallways, lobby and planted roof top deck. A live-in resident manager and an owner's garage space available for an additional $75,000 and $375 maintenance fee. There is a laundry room, storage room (for a monthly fee available with the apartment and bike room. Nestled between the Subway 6 and "Q", eclectic restaurants, shopping, parks and more. Easy access to private and public education along with easy access to most Upper East Side Hospitals. Coop permits, investors, pied-a-terre, co-purchasing, parents purchasing for children. Pets are permitted case by case. Please contact me today for a private viewing today
*****OPEN HOUSE, Sunday, NOVEMBER 23, 11:15AM-12:15PM BY APPOINTMENT ONLY******
Sold
$1,400,000
241 E 76th St Unit 2HI, Manhattan, NY 10021
2beds
--sqft
Coop
Built in 1959
-- sqft lot
$1,398,700 Zestimate®
$--/sqft
$6,842 Estimated rent
Home value
$1,398,700
$1.31M - $1.50M
$6,842/mo
Zestimate® history
Owner options
List your home for rent
$6,842/mo
Rent Zestimate®
Find your next renter with Zillow Rental Manager. Plus, with online applications, you can quickly screen prospective tenants – for free.
$6,842/mo
Rent Zestimate®
Refinance and save
$12,821/mo
Est. payment
Refinancing to a lower rate could help reduce your monthly payments and save thousands over the life of the loan.
$12,821/mo
Est. payment
Explore your selling options
Work with a Zillow partner agent
Leverage their expertise and Zillow's premium Showcase listings to get your home seen by more buyers.
Get startedList with your own agent
Get your home in front of millions of buyers by listing it on Zillow.
Learn how to do itSell it yourself
Take full control of how buyers see your home on Zillow by listing For Sale by Owner (FSBO).
List your homeWhat's special
Modern finishesTree-lined blockRecessed lightingBuilt-in microwaveFoyer with abundant closetsCustom walk-in closetGorgeous spa-like ensuite bathroom
Zillow last checked:
Listing updated:
Listed by:
Carol Breitman,
Corcoran
Source: StreetEasy,MLS#: S1796614
Facts & features
Interior
Bedrooms & bathrooms
- Bedrooms: 2
- Bathrooms: 2
- Full bathrooms: 2
Rooms
- Room types: Bike Room
Appliances
- Included: Dishwasher, Washer/Dryer
- Laundry: Inside
Features
- Flooring: Hardwood
Interior area
- Total structure area: 0
Property
Parking
- Parking features: Garage
- Has garage: Yes
Features
- Patio & porch: Terrace
- Exterior features: Terrace
Details
- Parcel number: 01431002110440752HI
- Special conditions: Resale
Construction
Type & style
- Home type: Cooperative
- Property subtype: Coop
Materials
- Roof: Roof Rights
Condition
- Year built: 1959
Community & HOA
Community
- Features: Doorman, Full Time Doorman
- Security: Doorman, Full-Time Doorman
- Subdivision: Lenox Hill
HOA
- Has HOA: Yes
- Amenities included: Laundry, Elevator(s)
- Services included: Maintenance
- HOA fee: $4,863 monthly
Location
- Region: Manhattan
Financial & listing details
- Date on market: 10/21/2025
Price history
| Date | Event | Price |
|---|---|---|
| 4/6/2026 | Sold | $1,400,000-6.4% |
Source: Public Record Report a problem | ||
| 12/16/2025 | Contingent | $1,495,000 |
Source: StreetEasy #S1796614 Report a problem | ||
| 10/21/2025 | Listed for sale | $1,495,000 |
Source: StreetEasy #S1796614 Report a problem | ||
Public tax history
Tax history is unavailable.
Find assessor info on the county website
Neighborhood: Upper East Side
Nearby homes
- $2,295,0003 bd4 ba-- sqft241 E 76th St UNIT 10BCD, New York, NY 10021For Sale
- $2,194,8003 bd3 ba1.6k sqft241 E 76th St #9CD, Manhattan, NY 10021Off Market
- $---- bd-- ba-- sqft241 E 76th St #PS2, Manhattan, NY 10021Off Market
- $50,000-- bd-- ba-- sqft241 E 76th St #15, Manhattan, NY 10021Sold
- $1,068,800-- bd-- ba-- sqft235 E 76th St #3EF, Manhattan, NY 10021Off Market
- $---- bd-- ba-- sqft231 E 76th St APT 1H, New York, NY 10021Off Market
- $---- bd1 ba-- sqft231 E 76th St APT 1A, New York, NY 10021Off Market
- $--1 bd1 ba-- sqft231 E 76th St APT 1E, New York, NY 10021Off Market
Nearby schools
GreatSchools rating
- 9/10P.S. 158 Baylard TaylorGrades: PK-5Distance: 0.3 mi
- 8/10Jhs 167 Robert F WagnerGrades: 6-8Distance: 0 mi
- 9/10Eleanor Roosevelt High SchoolGrades: 9-12Distance: 0.2 mi
- New York
- New York County
- New York
- 10021
- Manhattan
- Upper East Side
- 241 E 76th St Unit 2HI
