Skip main navigation
Sold for $1,100,000
  • $1,100,000

    241 E FOREST HILLS Drive, Phoenix, AZ 85022

    4beds
    2,396sqft
    Single Family Residence
    Built in 1976
    0.29 Acres Lot
    $1,065,100 Zestimate®
    $459/sqft
    $3,966 Estimated rent

    Home value

    $1,065,100

    $1.01M - $1.12M

    $3,966/mo

    Zestimate® history
    Loading
    Loading...

    Owner options

    List your home for rent

    $3,966/mo

    Rent Zestimate®

    Find your next renter with Zillow Rental Manager. Plus, with online applications, you can quickly screen prospective tenants – for free.

    Learn more

    $3,966/mo

    Rent Zestimate®

    Refinance and save

    $5,026/mo

    Est. payment

    Refinancing to a lower rate could help reduce your monthly payments and save thousands over the life of the loan.

    See today's rates

    $5,026/mo

    Est. payment

    Explore your selling options

    Work with a Zillow partner agent

    Leverage their expertise and Zillow's premium Showcase listings to get your home seen by more buyers.

    Get started

    List with your own agent

    Get your home in front of millions of buyers by listing it on Zillow.

    Learn how to do it

    Sell it yourself

    Take full control of how buyers see your home on Zillow by listing For Sale by Owner (FSBO).

    List your home

    What's special

    Functional floor planLush landscapingVibrant vegetationFresh interior paintMature citrus treesExpansive waterfall-edge islandStainless steel bosch appliances
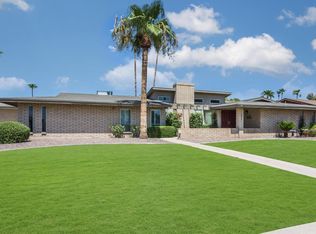
    Welcome to one of Moon Valley's finest properties--an extensively remodeled home where timeless craftsmanship meets modern luxury. Originally taken down to the studs in 2013, this exceptional residence received comprehensive upgrades including new electrical, sewer lines, foam insulation, windows, & doors, creating a level of quality rarely found in the area. Thoughtfully refreshed w/ today's style in mind, the home showcases engineered hardwood flooring throughout, modern 5' baseboards, & fresh interior paint. At the heart of the home, the gourmet kitchen impresses w/ stainless steel Bosch appliances, granite countertops, an expansive waterfall-edge island, custom cabinetry, & abundant storage. Spanning approx 2,400 square feet, the functional floor plan offers 4 beds, 2.5 baths, & a... private office off the primary suite complete w/ French doors opening to the backyard. Every finish was carefully selected by a luxury custom home builder who originally remodeled the home for his own family, resulting in a level of detail & quality that truly stands apart. The backyard is designed for year-round Arizona living. A spacious covered patio added in 2024 provides ample room for outdoor dining & entertaining, complete with a TV setup & misting system. Mature citrus trees, lush landscaping, & vibrant vegetation create a private retreat surrounding the diving pool. Ideally situated within walking distance of Moon Valley Country Club, this home offers the perfect blend of modern updates & the enduring charm of one of North Phoenix's most beloved neighborhoods.

    Zillow last checked:

    Listing updated:

    Listed by:

    Allison Mikes 602-791-3481,

    Compass

    Bought with:

    Brian Scott Faul, SA670430000

    The Noble Agency

    Source: ARMLS,MLS#: 7040024MLS Logo

    Facts & features

    Interior

    Bedrooms & bathrooms
    • Bedrooms: 4
    • Bathrooms: 3
    • Full bathrooms: 2
    • 1/2 bathrooms: 1
    Heating
    • Electric
    Cooling
    • Central Air, Ceiling Fan(s), Programmable Thmstat
    Appliances
    • Included: Dryer, Washer, Water Softener Owned, Refrigerator, Built-in Microwave, Dishwasher, Disposal, Induction Cooktop, Electric Oven, Built-In Electric Oven
    • Laundry: Inside
    Features
    • Non-laminate Counter, High Speed Internet, Granite Counters, Double Vanity, Eat-in Kitchen, No Interior Steps, Kitchen Island, Pantry, 3/4 Bath Master Bdrm
    • Flooring: Tile, Wood
    • Windows: Screens, Skylight(s), Double Pane Windows
    • Has basement: No
    • Number of fireplaces: 1
    • Fireplace features: Double Sided, Family Room
    Interior area
    • Total structure area: 2,396
    • Total interior livable area: 2,396 sqft

    Property

    Parking
    • Total spaces: 4
    • Parking features: Attached, Direct Access, Attch'd Gar Cabinets, Storage, Side Vehicle Entry
    • Attached garage spaces: 2
    • Uncovered spaces: 2
    Features
    • Stories: 1
    • Patio & porch: Covered, Patio
    • Exterior features: Misting System
    • Has private pool: Yes
    • Pool features: Diving Pool
    • Spa features: None
    • Fencing: Block
    • Has view: Yes
    • View description: Mountain(s)
    Lot
    • Size: 0.29 Acres
    • Features: North/South Exposure, Sprinklers In Rear, Sprinklers In Front, Corner Lot, Grass Front, Grass Back, Auto Timer H2O Front, Auto Timer H2O Back
    Details
    • Additional structures: Shed(s)
    • Parcel number: 20827870
    • Special conditions: Owner/Agent

    Construction

    Type & style
    • Home type: SingleFamily
    • Architectural style: Ranch,Spanish
    • Property subtype: Single Family Residence
    Materials
    • Stucco, Painted, Block
    • Foundation: Slab
    • Roof: Tile,Built-Up,Foam
    Condition
    • Year built: 1976

    Utilities & green energy

    • Sewer: Public Sewer
    • Water: City Water
    • Utilities for property: Propane

    Community & HOA

    Community
    • Features: Biking/Walking Path
    • Security: Security System Owned
    • Subdivision: LUNAR VISTA ESTATES
    HOA
    • Has HOA: No
    • Services included: Other (See Remarks)
    Location
    • Region: Phoenix

    Financial & listing details

    • Price per square foot: $459/sqft
    • Tax assessed value: $609,600
    • Annual tax amount: $3,296
    • Date on market: 6/28/2026
    • Cumulative days on market: 25 days
    • Listing terms: Cash,Conventional,FHA,VA Loan
    • Ownership: Fee Simple
    • Road surface type: Asphalt

    Price history

    DateEventPrice
    7/23/2026Sold$1,100,000+2.3%$459/sqft
    Source: ARMLS #7040024 Report a problem
    7/5/2026Pending sale$1,075,000$449/sqft
    Source: ARMLS #7040024 Report a problem
    6/10/2026Listed for sale$1,075,000+429.8%$449/sqft
    Source: ARMLS #7040024 Report a problem
    7/5/2011Sold$202,900+1.5%$85/sqft
    Source: ARMLS #4595109 Report a problem
    6/4/2011Listed for sale$199,900$83/sqft
    Source: Realty Executives #4595109 Report a problem

    Public tax history

    YearProperty taxesTax assessment
    2025$3,242 +4%$60,960 -9.1%
    2024$3,116 +1.9%$67,070 +150.1%
    2023$3,058 +2%$26,819 -33.9%
    2022$2,997 +0.2%$40,550 +7%
    2021$2,990 -2.4%$37,910 +16.2%
    2020$3,063 +2.9%$32,630 +4.1%
    2019$2,977 $31,350 +3.8%
    2018$2,977 +0.3%$30,210 +4.7%
    2017$2,968 +9.8%$28,860 -2.8%
    2016$2,704 $29,680 -1.2%
    2015$2,704 $30,050 +46.2%
    2014-- $20,550 +25.3%
    2013-- $16,400 -2.6%
    2012-- $16,830 -21.1%
    2011-- $21,320 -15.7%
    2010-- $25,300 -8.2%
    2009-- $27,570 -11.9%
    2008-- $31,300 +12.4%
    2007-- $27,850 +52.2%
    2006-- $18,300
    2005-- $18,300 +12.3%
    2004-- $16,300
    2003-- $16,300 +19.9%
    2002-- $13,600
    Find assessor info on the county website

    Neighborhood: North Mountain

    Nearby schools

    GreatSchools rating
    Schools provided by the listing agent
    • Elementary: Lookout Mountain School
    • Middle: Mountain Sky Middle School
    • High: Thunderbird High School
    • District: Washington Elementary School District

    Source: ARMLS. This data may not be complete. We recommend contacting the local school district to confirm school assignments for this home.

    Get a cash offer in 3 minutes
    Find out how much your home could sell for in as little as 3 minutes with a no-obligation cash offer.
    Estimated market value
    $1,065,100
    Get a cash offer in 3 minutes
    Find out how much your home could sell for in as little as 3 minutes with a no-obligation cash offer.
    Estimated market value
    $1,065,100