Love Midwest City but not the tap water? This home has you covered! Enjoy the added bonus of a reverse osmosis water filtration system for better tasting water right at home. This cute and cozy home also features updated flooring, a convenient laundry room, single car garage, double car driveway, covered double car carport, and a nice sized backyard with two storage sheds. Conveniently located near schools, shopping, and restaurants. May qualify for Midwest City down payment assistance, and a lease to own option is available. A little home with some BIG perks!
For sale
$140,000
241 E Kerr Dr, Midwest City, OK 73110
3beds
1,078sqft
Single Family Residence
Built in 1952
7,801 Square Feet Lot
$-- Zestimate®
$130/sqft
$-- HOA
What's special
Two storage shedsNice sized backyardDouble car drivewaySingle car garageConvenient laundry roomUpdated flooringCovered double car carport
- 2 days
- 143
- 18
Likely to sell faster than
Zillow last checked:
Listing updated:
Listed by:
Ethan Jones 405-308-3420,
Brix Realty,
Jennifer Brown 405-219-7041,
Brix Realty
Source: MLSOK/OKCMAR as distributed by MLS GRID,MLS#: 1256848
Facts & features
Interior
Bedrooms & bathrooms
- Bedrooms: 3
- Bathrooms: 1
- Full bathrooms: 1
Heating
- Central
Cooling
- Has cooling: Yes
Features
- Has fireplace: No
- Fireplace features: None
Interior area
- Total structure area: 1,078
- Total interior livable area: 1,078 sqft
Property
Parking
- Total spaces: 1
- Parking features: Concrete
- Garage spaces: 1
Features
- Levels: One
- Stories: 1
Lot
- Size: 7,801 Square Feet
- Features: Other
Details
- Parcel number: 241EKerr73110
- Special conditions: None
Construction
Type & style
- Home type: SingleFamily
- Architectural style: Ranch
- Property subtype: Single Family Residence
Materials
- Brick & Frame, Vinyl Siding
- Foundation: Slab
- Roof: Composition
Condition
- Year built: 1952
Community & HOA
Location
- Region: Midwest City
Financial & listing details
- Price per square foot: $130/sqft
- Tax assessed value: $113,557
- Annual tax amount: $1,493
- Date on market: 11/5/2026
Estimated market value
Not available
Estimated sales range
Not available
Not available
Price history
| Date | Event | Price |
|---|---|---|
| 11/5/2026 | Listed for sale | $140,000+27.3%$130/sqft |
Source:  MLSOK/OKCMAR as distributed by MLS GRID #1256848 Report a problem | ||
| 1/25/2021 | Sold | $110,000+0.1%$102/sqft |
Source: MLSOK/OKCMAR as distributed by MLS GRID #936722 Report a problem | ||
| 12/15/2020 | Pending sale | $109,900$102/sqft |
Source: Metro Group Brokers LLC #936722 Report a problem | ||
| 12/2/2020 | Listed for sale | $109,900+86.3%$102/sqft |
Source: Metro Group Brokers LLC #936722 Report a problem | ||
| 5/17/2002 | Sold | $59,000+20.4%$55/sqft |
Source: MLSOK/OKCMAR as distributed by MLS GRID #125405 Report a problem | ||
| 9/24/1997 | Sold | $49,000$45/sqft |
Source: Public Record Report a problem | ||
Public tax history
| Year | Property taxes | Tax assessment |
|---|---|---|
| 2025 | $1,494 +2.5% | $12,490 +5% |
| 2024 | $1,457 +9.3% | $11,896 +5% |
| 2023 | $1,334 +0.9% | $11,330 |
| 2022 | $1,322 +66.4% | $11,330 +48.2% |
| 2021 | $794 +0.7% | $7,647 +3% |
| 2020 | $789 +32.1% | $7,425 +0.8% |
| 2019 | $597 +3.5% | $7,364 +3% |
| 2018 | $577 -14.2% | $7,150 +2% |
| 2017 | $673 | $7,010 +3% |
| 2016 | $673 +0.7% | $6,806 +3% |
| 2015 | $668 +3.1% | $6,608 +3% |
| 2014 | $648 | $6,415 -6.6% |
| 2013 | -- | $6,871 +3% |
| 2012 | -- | $6,671 -4.1% |
| 2011 | -- | $6,957 -1% |
| 2010 | -- | $7,027 -2.8% |
| 2009 | -- | $7,231 +4.8% |
| 2008 | -- | $6,897 -3.1% |
| 2007 | -- | $7,119 +3.5% |
| 2006 | -- | $6,877 -0.8% |
| 2005 | -- | $6,929 -88.5% |
| 2004 | $618 | $60,000 +809.1% |
| 2003 | -- | $6,600 +31.2% |
| 2002 | -- | $5,031 +10.2% |
| 2001 | -- | $4,564 +7.8% |
| 2000 | -- | $4,232 -5.5% |
| 1999 | -- | $4,480 |
Find assessor info on the county website
Monthly payment
Est. payment
Payment breakdown
Explore the cost of this home by adjusting the details. Changes won't be saved.Climate risks
Neighborhood: Country Estates
Nearby schools
Schools provided by the listing agent
- Elementary: Country EStates ES
- Middle: Midwest City MS
- High: Midwest City HS
Source: MLSOK/OKCMAR as distributed by MLS GRID. This data may not be complete. We recommend contacting the local school district to confirm school assignments for this home.


Similar homes
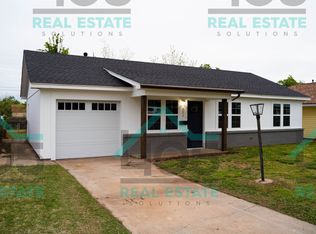
- $143,9002 bd1 ba986 sqft132 E Jarman Dr, Midwest City, OK 73110For Sale
 MLS ID #1248694, Charlene Sanford, Horizon Realty. MLSOK/OKCMAR as distributed by MLS GRID
- $150,0003 bd2 ba1.1k sqft728 Stahl Dr, Midwest City, OK 73110For Sale
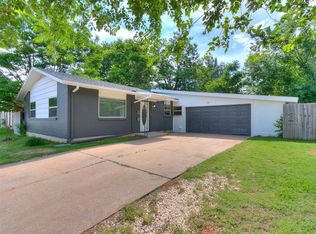 MLS ID #1229733, Riley Hodges, Epique Realty. MLSOK/OKCMAR as distributed by MLS GRID
- $140,0003 bd2 ba1k sqft217 W Shadywood Dr, Midwest City, OK 73110For Sale
 MLS ID #1247087, Kapri Clytus, Keller Williams Realty Elite. MLSOK/OKCMAR as distributed by MLS GRID
- $150,0003 bd2 ba1.1k sqft227 W Campbell Dr, Midwest City, OK 73110For Sale
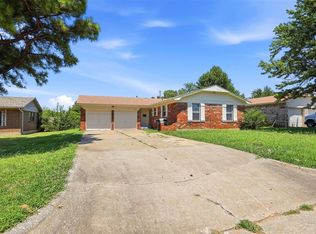 MLS ID #1241296, Jesse Sizemore, Heather & Company Realty Group. MLSOK/OKCMAR as distributed by MLS GRID
