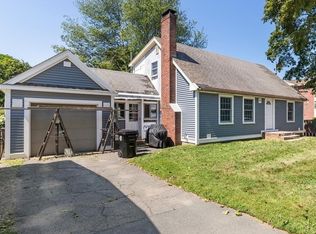
Welcome to this charming single-level bungalow located in sought after Beverly Cove. Upon entering you will notice the expansive front porch - a perfect place to sit back and relax. This home has 3 bedrooms and 2 full baths along with a spacious living and dining area providing plenty of room for everyday living and entertaining, complemented by custom built-in cabinetry, a beautiful coffered ceiling, a cozy fireplace with a wood-burning stove, and hardwood floors throughout. A generous partially finished basement offers abundant storage and flexible space for hobbies, a home office, or future possibilities. Outside, the large yard features a patio and garden beds, while the roomy garage includes an attached storage area—perfect for keeping lawn and garden tools organized. Move-in ready with newer roof, hot water heater, and heating system while offering the opportunity to make updates and personalize the home to your own taste. Ideally located to downtown restaurants and shops,The Cabot Theatre, Lynch Park, and Beverly beaches. Easy access to major highways and minutes to commuter rail. Open house Friday 4-5:30, Sat 10:30-12,:30, Sun 11:30-1:00. Offers to be submitted Tues before noon.
For sale
$759,995
241 E Lothrop St, Beverly, MA 01915
3beds
1,836sqft
Single Family Residence
Built in 1910
9,548 Square Feet Lot
$-- Zestimate®
$414/sqft
$-- HOA
What's special
Beautiful coffered ceilingGenerous partially finished basementHardwood floors throughoutExpansive front porchCustom built-in cabinetry
- 2 days |
- 2,518 |
- 182 |
Zillow last checked:
Listing updated:
Listed by:
Jan Pellegrini 978-810-0916,
Keller Williams Realty Evolution 978-927-8700,
Jan Pellegrini 978-810-0916
Source: MLS PIN,MLS#: 73565370
Facts & features
Interior
Bedrooms & bathrooms
- Bedrooms: 3
- Bathrooms: 2
- Full bathrooms: 2
Primary bedroom
- Features: Closet, Flooring - Hardwood
- Level: First
- Area: 108
- Dimensions: 12 x 9
Bedroom 2
- Features: Closet, Flooring - Hardwood
- Level: First
- Area: 144
- Dimensions: 12 x 12
Bedroom 3
- Features: Closet, Flooring - Hardwood
- Level: First
- Area: 156
- Dimensions: 13 x 12
Bathroom 1
- Features: Bathroom - With Tub & Shower
- Level: First
- Area: 83.64
- Dimensions: 6.8 x 12.3
Bathroom 2
- Features: Bathroom - With Tub & Shower
- Level: First
- Length: 5.5
Dining room
- Features: Closet/Cabinets - Custom Built, Flooring - Hardwood
- Level: First
- Area: 196
- Dimensions: 14 x 14
Kitchen
- Features: Flooring - Laminate, Dryer Hookup - Gas, Washer Hookup
- Level: Main,First
- Area: 195
- Dimensions: 13 x 15
Living room
- Features: Wood / Coal / Pellet Stove, Coffered Ceiling(s), Closet/Cabinets - Custom Built, Flooring - Hardwood, Exterior Access, Open Floorplan
- Level: First
- Area: 224
- Dimensions: 16 x 14
Heating
- Baseboard, Natural Gas
Cooling
- Wall Unit(s)
Appliances
- Included: Gas Water Heater, Range, Refrigerator, Washer, Dryer
- Laundry: First Floor
Features
- Flooring: Tile, Hardwood
- Basement: Full,Partially Finished,Interior Entry,Concrete
- Number of fireplaces: 1
Interior area
- Total structure area: 1,836
- Total interior livable area: 1,836 sqft
- Finished area above ground: 1,500
- Finished area below ground: 336
Property
Parking
- Total spaces: 4
- Parking features: Detached, Paved Drive, Off Street, Tandem
- Garage spaces: 1
- Uncovered spaces: 3
Features
- Patio & porch: Porch
- Exterior features: Porch, Rain Gutters, Garden
- Waterfront features: Ocean, 1 to 2 Mile To Beach, Beach Ownership(Public)
Lot
- Size: 9,548 Square Feet
- Features: Level
Details
- Parcel number: M:0022 B:0137 L:
- Zoning: R10
Construction
Type & style
- Home type: SingleFamily
- Architectural style: Bungalow
- Property subtype: Single Family Residence
Materials
- Foundation: Granite
Condition
- Year built: 1910
Utilities & green energy
- Electric: Circuit Breakers
- Sewer: Public Sewer
- Water: Public
- Utilities for property: for Gas Range
Community & HOA
Community
- Features: Public Transportation, Shopping, Tennis Court(s), Park, Walk/Jog Trails, Golf, Medical Facility, Laundromat, Bike Path, Highway Access, House of Worship, Marina, Private School, Public School, T-Station
HOA
- Has HOA: No
Location
- Region: Beverly
Financial & listing details
- Price per square foot: $414/sqft
- Tax assessed value: $701,800
- Annual tax amount: $7,379
- Date on market: 8/19/2026
Estimated market value
Not available
Estimated sales range
Not available
Not available
Price history
| Date | Event | Price |
|---|---|---|
| 8/19/2026 | Listed for sale | $759,995$414/sqft |
Source: MLS PIN #73565370 Report a problem | ||
Public tax history
Tax history is unavailable.
Monthly payment
Est. payment
Payment breakdown
Explore the cost of this home by adjusting the details. Changes won't be saved.Climate risks
Neighborhood: 01915
Nearby schools
GreatSchools rating
- 8/10Hannah Elementary SchoolGrades: K-4Distance: 0.8 mi
- 6/10Briscoe Middle SchoolGrades: 5-8Distance: 1.5 mi
- 6/10Beverly High SchoolGrades: 9-12Distance: 1.1 mi
Schools provided by the listing agent
- Middle: Beverly Middle School
- High: Bevery High School
Source: MLS PIN. This data may not be complete. We recommend contacting the local school district to confirm school assignments for this home.
- $768,1003 bd2 ba1.5k sqft241 Lothrop St, Beverly, MA 01915Off Market
- $917,6004 bd2 ba2.2k sqft243 Lothrop St, Beverly, MA 01915Off Market
- $783,7002 bd2 ba1.6k sqft239 Lothrop St, Beverly, MA 01915Off Market
- $726,2004 bd1 ba1.4k sqft245 Lothrop St, Beverly, MA 01915Off Market
- $1,171,7004 bd3 ba2.6k sqft237 Lothrop St, Beverly, MA 01915Off Market
- $810,0003 bd1 ba1.8k sqft42 Cross St, Beverly, MA 01915Off Market
- $749,6004 bd1 ba1.6k sqft242 Lothrop St, Beverly, MA 01915Off Market
- $760,9003 bd1 ba1.6k sqft248 Lothrop St, Beverly, MA 01915Off Market
A local agent can set up tours, give advice and negotiate with sellers.
A local lender can help you make sure your offer is ready when you are.
Similar homes
- $800,0003 bd2 ba1.3k sqft176 Colon St, Beverly, MA 01915For Sale
 MLS ID #73565823, Diantha Phothisan, At Home With Diantha. MLS PIN
 - $805,9004 bd2 ba1.9k sqft165 E Lothrop St, Beverly, MA 01915For Sale
 MLS ID #73565853, The Mitchell Team, Keller Williams Realty Evolution. MLS PIN
 - $699,0004 bd2 ba1.5k sqft34 Heather St, Beverly, MA 01915For Sale
 MLS ID #73565221, Betsy Woods, Leading Edge Real Estate. MLS PIN
 - $724,9004 bd2 ba1.6k sqft11 Old Farm Rd, Beverly, MA 01915For Sale
 MLS ID #73565347, Shannon Barror, Keller Williams Realty Evolution. MLS PIN
 - $720,0003 bd2 ba1.5k sqft121 Bridge St, Beverly, MA 01915For Sale By Owner
- $650,0003 bd2 ba1.3k sqft22 Myrtle St, Beverly, MA 01915For SaleMLS ID #73566266, Diantha Phothisan, At Home With Diantha. MLS PIN
- $699,0002 bd2 ba1.5k sqft20 Oakhurst Rd, Beverly, MA 01915For SaleMLS ID #73565177, McDermott Group, Gibson Sotheby's International Realty. MLS PIN
- $675,0004 bd2 ba2k sqft110 Essex St, Beverly, MA 01915For SaleMLS ID #73562900, Sue Y. Kim, Keller Williams Realty Boston Northwest. MLS PIN
- $715,0003 bd2 ba1.6k sqft10 Standley St, Beverly, MA 01915For SaleMLS ID #73555446, Linda Turcotte, Keller Williams Realty Evolution. MLS PIN
- $699,9993 bd3 ba1.6k sqftBeckmill Condominium, Beverly, MA 01915For SaleMLS ID #73565329, Justin Repp, Keller Williams Realty Evolution. MLS PIN
- $979,0003 bd3 ba2.4k sqft19 Brimbal Ave, Beverly, MA 01915For SaleMLS ID #73563085, Margaret C. McNamara, J. Barrett & Company. MLS PIN
- $625,0002 bd1 ba1.3k sqft37 Bridge St, Beverly, MA 01915For SaleMLS ID #73564866, Jeffrey Terlik, Keller Williams Realty Evolution. MLS PIN
- $725,0002 bd2 ba1.2k sqft116-128 Rantoul St APT 210, Beverly, MA 01915For SaleMLS ID #73566466, Peter Boyajian Team, Real Estate 109. MLS PIN
- $799,9004 bd2 ba1.7k sqft3 Roosevelt Rd, Salem, MA 01970For SaleMLS ID #73566195, Herrick Lutts Realty Partners, Herrick Lutts Realty Partners. MLS PIN
- $699,0003 bd1 ba1.3k sqft8 Chase St, Beverly, MA 01915For SaleMLS ID #73553765, Robin Rosa, Coldwell Banker Realty - Salem. MLS PIN
- $849,9994 bd2 ba1.8k sqft7-7 W Dane St #R, Beverly, MA 01915For SaleMLS ID #73556786, Brian Averback, Century 21 North East. MLS PIN
- $529,0003 bd2 ba1.6k sqft16 Mason St, Beverly, MA 01915For SaleMLS ID #73561801, Betsy Woods, Leading Edge Real Estate. MLS PIN
- $749,0003 bd2 ba1.3k sqft15 Beacon St, Salem, MA 01970For SaleMLS ID #73564499, Herrick Lutts Realty Partners, Herrick Lutts Realty Partners. MLS PIN
- $995,9003 bd2 ba2.4k sqft40 Hillside Ave, Beverly, MA 01915For SaleMLS ID #73563395, Richard Powers, Toner Real Estate, LLC. MLS PIN
- $995,0004 bd2 ba2.1k sqft315 Hale St, Beverly, MA 01915For SaleMLS ID #73554190, Victor Paulino, Engel & Volkers By the Sea. MLS PIN
